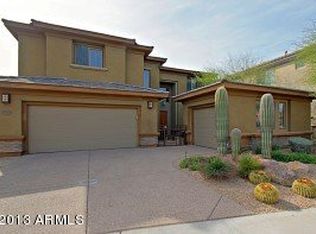
Rare 3 bed + 3.5 bath Solaria in the highly sought-after, award-winning community of Aviano at Desert Ridge--turnkey and highly upgraded throughout with new HVAC, resort-style backyard, and indoor-outdoor living. Immaculate, luxury home with 2,841 sq. ft., 3 bedrooms + office/den, and 3.5 baths. Open-concept floor plan with 12+ ft ceilings, rich flooring, plantation shutters, and 4 sliding glass doors for seamless indoor-outdoor flow. The Gourmet kitchen features Viking Pro appliances including refrigerator, 8-burner gas cooktop, double oven, hood, microwave, warming drawer, dishwasher, and wine refrigerator. The knotty alder cabinetry, granite countertops, and updated pendant lighting make this space shine. Luxurious primary suite with spa-like bath, en-suite secondary bedrooms, and private office. Energy-efficient upgrades include enhanced insulation, central vacuum, whole-home air purifier, Life Source water system and a soft water system.
Step outside to your private backyard retreat with heated pool and spa, premium artificial turf, motorized shades, built-in BBQ, and fire pit. Premium lot backing to a wash for privacy and scenic desert views. Located minutes from Desert Ridge Marketplace, High Street, Scottsdale Quarter, Kierland Commons, and all major highways (101, 51, 17). Aviano HOA amenities included at no extra cost: community center, heated pool, spa, lap pool, fitness/weight room, tennis & basketball courts, pickleball is available, rock climbing, 19 parks, wide sidewalks, and walking trails throughout. Move-in ready, meticulously maintained, and truly exceptional.
Sold for $1,135,000
Zillow last checked:
Listing updated:
Bought with:
Kimberly Lowe, SA643500000
RETSY
Source: ARMLS,MLS#: 7005301
Price history
| Date | Event | Price |
|---|---|---|
| 5/28/2026 | Sold | $1,135,000-3.4%$400/sqft |
Source:  ARMLS #7005301 Report a problem ARMLS #7005301 Report a problem | ||
| 4/16/2026 | Pending sale | $1,175,000$414/sqft |
Source: ARMLS #7005301 Report a problem | ||
| 4/10/2026 | Listed for sale | $1,175,000+0%$414/sqft |
Source: ARMLS #7005301 Report a problem | ||
| 12/6/2024 | Listing removed | $1,174,950$414/sqft |
Source: ARMLS #6755849 Report a problem | ||
| 10/30/2024 | Price change | $1,174,950-1.7%$414/sqft |
Source: ARMLS #6755849 Report a problem | ||
| 10/19/2024 | Price change | $1,195,000-0.3%$421/sqft |
Source: ARMLS #6755849 Report a problem | ||
| 9/13/2024 | Listed for sale | $1,198,000-3.2%$422/sqft |
Source: ARMLS #6755849 Report a problem | ||
| 6/29/2024 | Listing removed | $1,238,000$436/sqft |
Source: ARMLS #6722473 Report a problem | ||
| 6/28/2024 | Price change | $1,238,000+3.3%$436/sqft |
Source: ARMLS #6722473 Report a problem | ||
| 6/21/2024 | Listed for sale | $1,198,000-2.6%$422/sqft |
Source: ARMLS #6722473 Report a problem | ||
| 6/21/2024 | Listing removed | $1,230,000$433/sqft |
Source: ARMLS #6708501 Report a problem | ||
| 6/12/2024 | Price change | $1,230,000-0.6%$433/sqft |
Source: ARMLS #6708501 Report a problem | ||
| 5/21/2024 | Listed for sale | $1,238,000-0.8%$436/sqft |
Source: ARMLS #6708501 Report a problem | ||
| 5/21/2024 | Listing removed | $1,248,000$439/sqft |
Source: ARMLS #6683930 Report a problem | ||
| 5/6/2024 | Price change | $1,248,000-2.9%$439/sqft |
Source: ARMLS #6683930 Report a problem | ||
| 5/5/2024 | Price change | $1,285,000-1%$452/sqft |
Source: ARMLS #6683930 Report a problem | ||
| 4/12/2024 | Price change | $1,298,000-3.8%$457/sqft |
Source: ARMLS #6683930 Report a problem | ||
| 4/2/2024 | Listed for sale | $1,349,000+117.6%$475/sqft |
Source: ARMLS #6683930 Report a problem | ||
| 6/9/2017 | Sold | $620,000-7.3%$218/sqft |
Source: ARMLS #5590467 Report a problem | ||
| 4/14/2017 | Listed for sale | $669,000+16.3%$235/sqft |
Source: Realty ONE Group #5590467 Report a problem | ||
| 9/6/2013 | Sold | $575,000-2.5%$202/sqft |
Source: ARMLS #4968012 Report a problem | ||
| 7/16/2013 | Listed for sale | $589,900-13.9%$208/sqft |
Source: Russ Lyon Sotheby's International Realty #4968012 Report a problem | ||
| 11/30/2011 | Sold | $684,975$241/sqft |
Source: Agent Provided Report a problem | ||
| 7/15/2008 | Sold | $684,975$241/sqft |
Source: Public Record Report a problem | ||


Get a cash offer in 3 minutes
Find out how much your home could sell for in as little as 3 minutes with a no-obligation cash offer.
Estimated market value
$1,164,900
