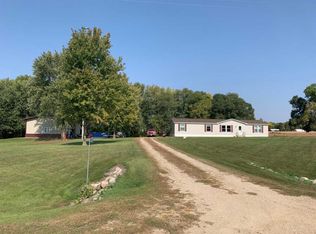
Enjoy the peace and privacy of country living just minutes from town in this immaculate 2012 manufactured rambler that's truly 100% move-in ready! Offering 1,232 square feet of comfortable living space, this home features 3 bedrooms and 2 full bathrooms, including a spacious primary suite with a private full bath and walk-in closet.
The open-concept floor plan is perfect for everyday living and entertaining, featuring a bright kitchen with a center island, all appliances included, and convenient main-floor laundry. Step outside onto the 12x16 maintenance-free deck and take in the beautiful, wooded surroundings.
The exterior offers maintenance-free siding and vinyl windows for easy upkeep, while the impressive 34x40 garage is a dream for hobbyists, contractors, or anyone needing extra storage. Complete with steel siding and roof and three 12x10 overhead doors, there's plenty of room for vehicles, toys, and equipment. A huge concrete driveway and additional parking provide even more convenience.
Located on a tar road just minutes from town, this property offers the perfect blend of privacy and accessibility. Quick possession is available, making it easy to move in and start enjoying your new home right away!
Active with contingency
Price cut: $10K (8/12)
$289,900
21915 County Road 7 Rd, Hutchinson, MN 55350
3beds
1,232sqft
Manufactured Home
Built in 2012
2 Acres Lot
$289,600 Zestimate®
$235/sqft
$-- HOA
What's special
- 39 days |
- 1,256 |
- 33 |
Likely to sell faster than
Zillow last checked:
Listing updated:
Listed by:
Ryan B Lickfelt 320-224-7355,
Hometown Realty, Inc
Source: NorthstarMLS as distributed by MLS GRID,MLS#: 7098602
Facts & features
Interior
Bedrooms & bathrooms
- Bedrooms: 3
- Bathrooms: 2
- Full bathrooms: 2
Bedroom
- Level: Main
- Area: 171.17 Square Feet
- Dimensions: 13'2x13
Bedroom 2
- Level: Main
- Area: 126.31 Square Feet
- Dimensions: 11'9x10'9
Bedroom 3
- Level: Main
- Area: 110.5 Square Feet
- Dimensions: 8'6x13
Dining room
- Level: Main
Kitchen
- Level: Main
- Area: 109.42 Square Feet
- Dimensions: 8'5x13
Living room
- Level: Main
- Area: 215.58 Square Feet
- Dimensions: 16'7x13
Heating
- Forced Air
Cooling
- Central Air
Appliances
- Included: Dishwasher, Dryer, Microwave, Range, Refrigerator, Washer
- Laundry: Main Level
Features
- Basement: None
- Has fireplace: No
Interior area
- Total structure area: 1,232
- Total interior livable area: 1,232 sqft
- Finished area above ground: 1,232
- Finished area below ground: 0
Property
Parking
- Total spaces: 3
- Parking features: Detached Garage, Concrete, Garage Door Opener
- Garage spaces: 3
- Has uncovered spaces: Yes
- Details: Garage Dimensions (33x40)
Accessibility
- Accessibility features: None
Features
- Levels: One
- Stories: 1
- Patio & porch: Deck
Lot
- Size: 2 Acres
- Dimensions: 2 acres
- Features: Tree Coverage - Medium
Details
- Foundation area: 1232
- Parcel number: 080210100
- Zoning description: Residential-Single Family
Construction
Type & style
- Home type: MobileManufactured
- Property subtype: Manufactured Home
Materials
- Roof: Age 8 Years or Less,Asphalt
Condition
- New construction: No
- Year built: 2012
Utilities & green energy
- Gas: Propane
- Sewer: Private Sewer
- Water: Well
Community & HOA
HOA
- Has HOA: No
Location
- Region: Hutchinson
Financial & listing details
- Price per square foot: $235/sqft
- Tax assessed value: $288,600
- Annual tax amount: $2,548
- Date on market: 7/9/2026
- Road surface type: Paved
Estimated market value
$289,600
$275,000 - $304,000
$1,808/mo
Price history
| Date | Event | Price |
|---|---|---|
| 8/12/2026 | Price change | $289,900-3.3%$235/sqft |
Source:  NorthstarMLS as distributed by MLS GRID #7098602 Report a problem NorthstarMLS as distributed by MLS GRID #7098602 Report a problem | ||
| 7/13/2026 | Listed for sale | $299,900+566.4%$243/sqft |
Source: NorthstarMLS as distributed by MLS GRID #7098602 Report a problem | ||
| 8/26/2011 | Sold | $45,000-35.6%$37/sqft |
Source:  Lake Superior Area Realtors as distributed by MLS GRID #1061351 Report a problem Lake Superior Area Realtors as distributed by MLS GRID #1061351 Report a problem | ||
| 6/15/2011 | Price change | $69,900-17.8%$57/sqft |
Source: Hometown Realty Inc. #4044542 Report a problem | ||
| 6/3/2011 | Listed for sale | $85,000$69/sqft |
Source: Hometown Realty Inc. #4044542 Report a problem | ||
Public tax history
| Year | Property taxes | Tax assessment |
|---|---|---|
| 2025 | $2,595 +5.9% | $288,600 0% |
| 2024 | $2,449 +9.2% | $288,700 +6.7% |
| 2023 | $2,243 +20.8% | $270,500 +12.4% |
| 2022 | $1,857 -8.6% | $240,700 +33.4% |
| 2021 | $2,030 -1.7% | $180,400 |
| 2020 | $2,065 +16.5% | $180,400 |
| 2019 | $1,772 | $180,400 |
| 2018 | $1,772 +48.7% | -- |
| 2017 | $1,192 +8.8% | -- |
| 2016 | $1,096 +0.6% | -- |
| 2015 | $1,090 | -- |
| 2014 | $1,090 +141.2% | -- |
| 2013 | $452 | -- |
| 2012 | -- | -- |
| 2010 | $980 -4.7% | -- |
| 2009 | $1,028 | -- |
Find assessor info on the county website
Monthly payment
Climate risks
Neighborhood: 55350
Nearby schools
GreatSchools rating
- 9/10Hutchinson Park Elementary SchoolGrades: 4-5Distance: 3.7 mi
- 7/10Hutchinson Middle SchoolGrades: 6-8Distance: 5.1 mi
- 8/10Hutchinson Senior High SchoolGrades: 9-12Distance: 4.9 mi
- $462,9004 bd3 ba2.5k sqft16325 220th St, Hutchinson, MN 55350Off Market
- $537,800-- bd-- ba1k sqft21634 County Road 7 Rd, Hutchinson, MN 55350Off Market
- $349,6003 bd1 ba1.1k sqft22005 County Road 7 Rd, Hutchinson, MN 55350Off Market
- $347,7003 bd2 ba1.9k sqft16334 220th St, Hutchinson, MN 55350Off Market
- $430,0003 bd2 ba1.7k sqft22201 Oday Ave, Hutchinson, MN 55350Sold
- $445,0003 bd1 ba1.2k sqft16553 220th St, Hutchinson, MN 55350Off Market
- $313,3004 bd1 ba1.1k sqft15947 220th St, Hutchinson, MN 55350Off Market
- $462,8003 bd2 ba1.4k sqft16554 220th St, Hutchinson, MN 55350Off Market
A local agent can set up tours, give advice and negotiate with sellers.
A local lender can help you make sure your offer is ready when you are.
Similar homes
- $--2 bd1 ba1.2k sqft540 Lakewood Dr SW, Hutchinson, MN 55350Auction
 ServiceLink Auction
 - $235,0003 bd2 ba1.5k sqft725 5th Ave SW, Hutchinson, MN 55350For Sale

 MLS ID #7123245, Matthew D Pulkrabek, Hometown Realty, Inc. NorthstarMLS as distributed by MLS GRID
 - $289,9002 bd2 ba1.4k sqft820 Greensview Ct NW, Hutchinson, MN 55350For Sale
 MLS ID #7095049, Jeffrey J Nohner, Hometown Realty, Inc. NorthstarMLS as distributed by MLS GRID
 - $--4 bd2 ba1.6k sqft482 Kouwe St NW, Hutchinson, MN 55350Auction
 ServiceLink Auction
 - $299,9005 bd2 ba1.8k sqft647 2nd Ave SW, Hutchinson, MN 55350For SaleMLS ID #7090588, Jay M Docken, Edina Realty, Inc.. NorthstarMLS as distributed by MLS GRID
- $275,0003 bd2 ba1.8k sqft745 Dale St SW, Hutchinson, MN 55350For SaleMLS ID #7119159, Mark Corbin, Hometown Realty, Inc. NorthstarMLS as distributed by MLS GRID
- $288,9502 bd2 ba1.7k sqft1288 Rolling Oaks Ln NW, Hutchinson, MN 55350For SaleMLS ID #7100058, Jay M Docken, Edina Realty, Inc.. NorthstarMLS as distributed by MLS GRID
- $284,9003 bd2 ba1.6k sqft445 Rose Ln NE, Hutchinson, MN 55350For SaleMLS ID #7036335, Chad T Loch, RE/MAX Today's Properties. NorthstarMLS as distributed by MLS GRID
- $269,0004 bd2 ba1.8k sqft445 Maryland St NW, Hutchinson, MN 55350For SaleMLS ID #7099540, Trent Thies, Lifecycle Real Estate Services. NorthstarMLS as distributed by MLS GRID
- $250,0002 bd1 ba660 sqft16614 Csah #9, Hutchinson, MN 55350For SaleMLS ID #7087360, Monique Antony-Peterson, BRIX Real Estate. NorthstarMLS as distributed by MLS GRID
- $230,0003 bd2 ba1.4k sqft315 Charles St SW, Hutchinson, MN 55350For SaleMLS ID #7117953, Knutson/McAlpin Team, Edina Realty, Inc.. NorthstarMLS as distributed by MLS GRID
- $215,0003 bd2 ba1.5k sqft436 Adams St SE, Hutchinson, MN 55350For SaleMLS ID #7090570, Jay M Docken, Edina Realty, Inc.. NorthstarMLS as distributed by MLS GRID
- $214,9002 bd2 ba1.3k sqft725 4th Ave SW, Hutchinson, MN 55350For SaleMLS ID #7119011, Amanda Derner, Real Broker, LLC. NorthstarMLS as distributed by MLS GRID
- $199,0005 bd1 ba1.7k sqft321 Highway 7 E, Hutchinson, MN 55350For SaleMLS ID #6800484, Jeffrey J Nohner, Hometown Realty, Inc. NorthstarMLS as distributed by MLS GRID
- $239,9003 bd2 ba1.6k sqft216 3rd St N, Brownton, MN 55312For SaleMLS ID #7125641, Kimberly Katzenmeyer, Keller Williams Realty Integrity Northwest. NorthstarMLS as distributed by MLS GRID
- $169,9003 bd1 ba1.4k sqft205 Adams St SE, Hutchinson, MN 55350For SaleMLS ID #7114743, Anthony M Sarenpa, Keller Williams Premier Realty Lake Minnetonka. NorthstarMLS as distributed by MLS GRID
- $310,0003 bd2 ba1.6k sqft213 Century Ln, Silver Lake, MN 55381For SaleMLS ID #7109296, Chad William Sellers, Minnesota Property Shop. NorthstarMLS as distributed by MLS GRID
- $231,9003 bd1 ba1.5k sqft437 Linden Ave SW, Hutchinson, MN 55350For SaleMLS ID #7059070, Mark Corbin, Hometown Realty, Inc. NorthstarMLS as distributed by MLS GRID
- $171,2502 bd1 ba1k sqft1393 Jefferson St SE, Hutchinson, MN 55350AuctionXome
- $310,0004 bd2 ba1.8k sqft104 Century Ln, Silver Lake, MN 55381For SaleMLS ID #7069678, Kristin Alsleben, Edina Realty, Inc.. NorthstarMLS as distributed by MLS GRID
