Absolutely Stunning Home! This end-unit home is one of the largest in the community and is sure to impress from the moment you walk through the front door. Step into the spacious, light-filled living room featuring hardwood floors that flow seamlessly into the beautifully designed kitchen. The kitchen is a showstopper with its stylish two-tone cabinetry—crisp white uppers paired with navy blue lowers—granite countertops, stainless steel appliances, and a modern touch-activated faucet. Just off the kitchen, you’ll find a generous dining area plus a cozy breakfast nook with space for both a table and bar stools. From here, step outside onto the deck—perfect for entertaining or enjoying quiet evenings outdoors. The fully finished basement offers endless possibilities, thoughtfully divided into three flexible spaces. Imagine a home theater in the first section, a game room with a pool table in the second, and a fitness or hobby area in the third. A full bathroom and walk-out access to the rear yard make this level as functional as it is versatile. Upstairs, the expansive owner’s suite is a true retreat, featuring a sitting area that’s been transformed into a custom closet and vanity space, a ceiling fan for comfort, and a luxurious en-suite bath with dual sinks. Two additional bedrooms and a full hall bath complete this level. Additional highlights include: Instant hot tankless water heater, Two assigned parking spaces, and an End-unit location offering added privacy and natural light. This exceptional home has it all—style, space, and upgrades galore. Don’t wait—schedule your showing today before it’s gone!
Sold for $362,000
$362,000
21915 E Weeping Willow Ln #9, Lexington Park, MD 20653
3beds
2,218sqft
Townhouse
Built in 2007
3,103 Square Feet Lot
$369,700 Zestimate®
$163/sqft
$2,245 Estimated rent
Home value
$369,700
$336,000 - $403,000
$2,245/mo
Zestimate® history
Owner options
List your home for rent
$2,245/mo
Rent Zestimate®
Find your next renter with Zillow Rental Manager. Plus, with online applications, you can quickly screen prospective tenants – for free.
$2,245/mo
Rent Zestimate®
Refinance and save
$2,293/mo
Est. payment
Refinancing to a lower rate could help reduce your monthly payments and save thousands over the life of the loan.
$2,293/mo
Est. payment
Explore your selling options
Work with a Zillow partner agent
Leverage their expertise and Zillow's premium Showcase listings to get your home seen by more buyers.
Get startedList with your own agent
Get your home in front of millions of buyers by listing it on Zillow.
Learn how to do itSell it yourself
Take full control of how buyers see your home on Zillow by listing For Sale by Owner (FSBO).
List your homeWhat's special
Largest in the communityGame roomEnd-unit homeModern touch-activated faucetHardwood floorsStainless steel appliancesFitness or hobby area
Zillow last checked:
Listing updated:
Listed by:
Thurman Fooks 240-882-0833,
Anchor Group Realty, LLC
Bought with:
Rachelle Hough, SP40000664
Bennett Realty Solutions
Source: Bright MLS,MLS#: MDSM2027018
Facts & features
Interior
Bedrooms & bathrooms
- Bedrooms: 3
- Bathrooms: 4
- Full bathrooms: 3
- 1/2 bathrooms: 1
- Main level bathrooms: 1
Basement
- Area: 784
Heating
- Central, Natural Gas
Cooling
- Central Air, Electric
Appliances
- Included: Microwave, Dryer, Oven/Range - Gas, Stainless Steel Appliance(s), Refrigerator, Washer, Water Heater, Tankless Water Heater, Disposal, Dishwasher, Gas Water Heater
- Laundry: Upper Level
Features
- Breakfast Area, Combination Kitchen/Dining, Family Room Off Kitchen, Open Floorplan, Eat-in Kitchen, Kitchen - Gourmet, Kitchen Island, Walk-In Closet(s), 9'+ Ceilings, Dry Wall
- Flooring: Engineered Wood, Carpet, Ceramic Tile, Wood
- Windows: Screens
- Basement: Finished
- Has fireplace: No
Interior area
- Total structure area: 2,352
- Total interior livable area: 2,218 sqft
- Finished area above ground: 1,568
- Finished area below ground: 650
Property
Parking
- Parking features: Assigned, On Street
- Has uncovered spaces: Yes
- Details: Assigned Parking, Assigned Space #: E, E
Accessibility
- Accessibility features: None
Features
- Levels: Three
- Stories: 3
- Patio & porch: Deck
- Pool features: None
Lot
- Size: 3,103 Square Feet
Details
- Additional structures: Above Grade, Below Grade
- Parcel number: 1908165149
- Zoning: PUD5
- Special conditions: Standard
Construction
Type & style
- Home type: Townhouse
- Architectural style: Colonial
- Property subtype: Townhouse
Materials
- Vinyl Siding
- Foundation: Concrete Perimeter
- Roof: Architectural Shingle
Condition
- Excellent
- New construction: No
- Year built: 2007
Utilities & green energy
- Sewer: Public Sewer
- Water: Public
- Utilities for property: Cable Connected
Community & HOA
Community
- Subdivision: Willowgate At Pat Pk W
HOA
- Has HOA: Yes
- HOA fee: $73 monthly
- HOA name: WILLOWGATE HOMEOWNERS ASSOCIATION
Location
- Region: Lexington Park
Financial & listing details
- Price per square foot: $163/sqft
- Tax assessed value: $264,667
- Annual tax amount: $2,405
- Date on market: 9/3/2025
- Listing agreement: Exclusive Right To Sell
- Listing terms: Cash,Conventional,FHA,VA Loan
- Ownership: Fee Simple
Price history
| Date | Event | Price |
|---|---|---|
| 10/22/2025 | Sold | $362,000+4.9%$163/sqft |
Source:  Bright MLS #MDSM2027018 Report a problem Bright MLS #MDSM2027018 Report a problem | ||
| 9/24/2025 | Pending sale | $345,000$156/sqft |
Source: Bright MLS #MDSM2027018 Report a problem | ||
| 9/3/2025 | Listed for sale | $345,000$156/sqft |
Source: Bright MLS #MDSM2027018 Report a problem | ||
Public tax history
Tax history is unavailable.
Neighborhood: 20653
Nearby homes
- $342,9003 bd3 ba1.9k sqft21925 Weeping Willow Ln, Lexington Park, MD 20653Off Market
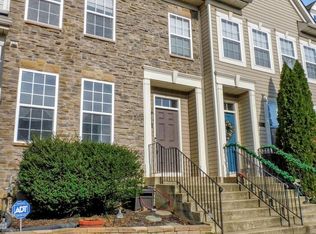
- $316,7003 bd3 ba1.9k sqft21925 Weeping Willow Ln, Lexington Park, MD 20653Off Market
- $362,0003 bd3 ba1.5k sqft21915 Weeping Willow Ln #9, Lexington Park, MD 20653Sold

- $329,1003 bd4 ba2.2k sqft21915 Weeping Willow Ln, Lexington Park, MD 20653Off Market
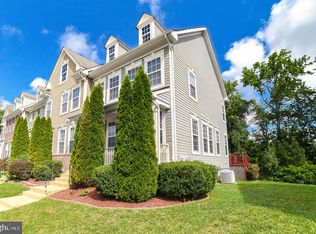
- $325,000-- bd3 ba1.3k sqft21915 Weeping Willow Ln, Lexington Park, MD 20653Off Market
- $332,3003 bd4 ba2.2k sqft21915 Weeping Willow Ln, Lexington Park, MD 20653Off Market
- $330,2003 bd4 ba1.5k sqft21915 Weeping Willow Ln, Lexington Park, MD 20653Off Market
- $295,1003 bd3 ba1.3k sqft21915 Weeping Willow Ln UNIT C, Lexington Park, MD 20653Off Market
Nearby schools
GreatSchools rating
- 3/10Lexington Park Elementary SchoolGrades: PK-5Distance: 0.8 mi
- 5/10Spring Ridge Middle SchoolGrades: 6-8Distance: 5.3 mi
- 3/10Great Mills High SchoolGrades: 9-12Distance: 1.5 mi
Schools provided by the listing agent
- District: St. Mary's County Public Schools
Source: Bright MLS. This data may not be complete. We recommend contacting the local school district to confirm school assignments for this home.
Get a cash offer in 3 minutes
Find out how much your home could sell for in as little as 3 minutes with a no-obligation cash offer.
Estimated market value
$369,700
Get a cash offer in 3 minutes
Find out how much your home could sell for in as little as 3 minutes with a no-obligation cash offer.
Estimated market value
$369,700
- Maryland
- Saint Marys County
- Lexington Park
- 20653
- 21915 E Weeping Willow Ln Unit 9
Nearby cities
Nearby zip codes
Other Lexington Park Topics
