Extremely rare one level townhouse in Fairview Terrace! Only 11 of this style exist. Spacious 3 bedroom, 2 bath in a highly desirable premium lot location. Northern unobstructed views of Washington state hills. The Kitchen, Dining & Living areas have a spacious open floor-plan and beautiful engineered wood floors, Vaulted ceilings and lots of natural light. The kitchen has a large walk-in pantry, plenty of cabinets, granite tile counter space and a long eating bar. Off the dining area is a slider that flows nicely to the private patio area that is equipped with a gas hookup and a perfect spot for a BBQ and enjoying the views. The Primary bedroom has vaulted ceilings,a walk-in closet, double sinks and a walk-in shower. The 2 other bedrooms are located conveniently near the 2nd full bathroom. Glass french doors add a nice touch to the front bedroom which could also be an office or den. Also there is a large laundry room with lots of storage and countertop space for folding or projects. At the front of the home is a nice covered porch that is perfect for relaxing. The attached 2 car garage has a nice level driveway. Fairview Terrace has a well managed HOA and offers many amenities: 2 gated entrances, Summertime pool & Hot-tub, Gym, Sport court, an off leash dog area, all landscaping front and back, water/sewer and a beautiful clubhouse that has a large kitchen and party area which can be reserved for your parties or gatherings. It is also a great place to walk and take a stroll around the neighborhood. Fairview Terrace is within 1-2 miles of shopping, freeways and the new 'Fork' food carts!
Sold
$415,000
21915 NE Heartwood Cir, Fairview, OR 97024
3beds
1,540sqft
Residential, Townhouse
Built in 2005
3,920 Square Feet Lot
$393,900 Zestimate®
$269/sqft
$2,530 Estimated rent
Home value
$393,900
$374,000 - $414,000
$2,530/mo
Zestimate® history
Owner options
List your home for rent
$2,530/mo
Rent Zestimate®
Find your next renter with Zillow Rental Manager. Plus, with online applications, you can quickly screen prospective tenants – for free.
$2,530/mo
Rent Zestimate®
Refinance and save
$3,081/mo
Est. payment
Refinancing to a lower rate could help reduce your monthly payments and save thousands over the life of the loan.
$3,081/mo
Est. payment
Explore your selling options
Work with a Zillow partner agent
Leverage their expertise and Zillow's premium Showcase listings to get your home seen by more buyers.
Get startedList with your own agent
Get your home in front of millions of buyers by listing it on Zillow.
Learn how to do itSell it yourself
Take full control of how buyers see your home on Zillow by listing For Sale by Owner (FSBO).
List your homeWhat's special
Walk-in closetPremium lot locationGlass french doorsCovered porchWalk-in showerVaulted ceilingsLots of natural light
Zillow last checked:
Listing updated:
Listed by:
Dawn York 503-351-2726,
RE/MAX Equity Group
Bought with:
Phyllis Ghazi, 200105102
HotSpots Real Estate
Source: RMLS (OR),MLS#: 24270097
Facts & features
Interior
Bedrooms & bathrooms
- Bedrooms: 3
- Bathrooms: 2
- Full bathrooms: 2
Rooms
- Room types: Laundry, Bedroom 2, Bedroom 3, Dining Room, Family Room, Kitchen, Living Room, Primary Bedroom
Primary bedroom
- Features: Bathroom, Double Sinks, Vaulted Ceiling, Walkin Closet, Walkin Shower, Wallto Wall Carpet
- Level: Main
- Area: 168
- Dimensions: 14 x 12
Bedroom 2
- Features: French Doors, Wallto Wall Carpet
- Level: Main
- Area: 110
- Dimensions: 10 x 11
Bedroom 3
- Features: Wallto Wall Carpet
- Level: Main
- Area: 100
- Dimensions: 10 x 10
Dining room
- Features: Sliding Doors, Vaulted Ceiling, Wood Floors
- Level: Main
- Area: 90
- Dimensions: 10 x 9
Kitchen
- Features: Eat Bar, Pantry, Granite, Vaulted Ceiling, Wood Floors
- Level: Main
- Area: 96
- Width: 8
Living room
- Features: Fireplace, Vaulted Ceiling, Wood Floors
- Level: Main
- Area: 308
- Dimensions: 22 x 14
Heating
- Forced Air, Fireplace(s)
Cooling
- Central Air
Appliances
- Included: Dishwasher, Disposal, Free-Standing Range, Microwave, Plumbed For Ice Maker, Gas Water Heater
Features
- Granite, High Ceilings, Vaulted Ceiling(s), Eat Bar, Pantry, Bathroom, Double Vanity, Walk-In Closet(s), Walkin Shower
- Flooring: Vinyl, Wall to Wall Carpet, Wood
- Doors: French Doors, Sliding Doors
- Windows: Double Pane Windows, Vinyl Frames
- Basement: None
- Number of fireplaces: 1
- Fireplace features: Gas
Interior area
- Total structure area: 1,540
- Total interior livable area: 1,540 sqft
Property
Parking
- Total spaces: 2
- Parking features: Driveway, Other, Garage Door Opener, Attached
- Attached garage spaces: 2
- Has uncovered spaces: Yes
Accessibility
- Accessibility features: Accessible Hallway, Garage On Main, Ground Level, Main Floor Bedroom Bath, Minimal Steps, Utility Room On Main, Walkin Shower, Accessibility
Features
- Levels: One
- Stories: 1
- Patio & porch: Covered Patio, Porch
- Fencing: Fenced
- Has view: Yes
- View description: Seasonal, Trees/Woods
Lot
- Size: 3,920 Square Feet
- Features: Commons, Level, Trees, SqFt 3000 to 4999
Details
- Parcel number: R543900
Construction
Type & style
- Home type: Townhouse
- Property subtype: Residential, Townhouse
- Attached to another structure: Yes
Materials
- Cement Siding
- Foundation: Slab
- Roof: Composition
Condition
- Resale
- New construction: No
- Year built: 2005
Utilities & green energy
- Gas: Gas
- Sewer: Public Sewer
- Water: Public
- Utilities for property: Cable Connected, Satellite Internet Service
Community & HOA
Community
- Security: Security Gate
- Subdivision: Fairview Terrace
HOA
- Has HOA: Yes
- Amenities included: All Landscaping, Athletic Court, Exterior Maintenance, Gated, Gym, Insurance, Management, Party Room, Pool, Road Maintenance, Sewer, Water
- HOA fee: $470 monthly
Location
- Region: Fairview
Financial & listing details
- Price per square foot: $269/sqft
- Tax assessed value: $368,310
- Annual tax amount: $3,516
- Date on market: 11/4/2024
- Cumulative days on market: 221 days
- Listing terms: Cash,Conventional,FHA,VA Loan
- Road surface type: Paved
Price history
| Date | Event | Price |
|---|---|---|
| 5/15/2025 | Sold | $415,000+0.6%$269/sqft |
Source:  RMLS (OR) #24270097 Report a problem RMLS (OR) #24270097 Report a problem | ||
| 4/9/2025 | Pending sale | $412,450$268/sqft |
Source: RMLS (OR) #24270097 Report a problem | ||
| 4/5/2025 | Listed for sale | $412,450+32.2%$268/sqft |
Source: RMLS (OR) #24270097 Report a problem | ||
| 10/1/2018 | Sold | $312,000-1%$203/sqft |
Source: RMLS (OR) #18553800 Report a problem | ||
| 8/30/2018 | Pending sale | $315,000$205/sqft |
Source: RE/MAX Equity Group #18553800 Report a problem | ||
| 8/26/2018 | Listed for sale | $315,000$205/sqft |
Source: RE/MAX Equity Group #18553800 Report a problem | ||
| 8/15/2018 | Pending sale | $315,000$205/sqft |
Source: RE/MAX Equity Group #18553800 Report a problem | ||
| 8/7/2018 | Listed for sale | $315,000+14.5%$205/sqft |
Source: RE/MAX Equity Group #18553800 Report a problem | ||
| 12/6/2005 | Sold | $275,000$179/sqft |
Source: Public Record Report a problem | ||
Public tax history
| Year | Property taxes | Tax assessment |
|---|---|---|
| 2025 | $3,715 +5.7% | $199,210 +3% |
| 2024 | $3,516 +2.9% | $193,410 +3% |
| 2023 | $3,418 +2.5% | $187,780 +3% |
| 2022 | $3,335 +2.7% | $182,320 +3% |
| 2021 | $3,248 +7% | $177,010 +3% |
| 2020 | $3,035 +4.5% | $171,860 +3% |
| 2019 | $2,906 | $166,860 +3% |
| 2018 | $2,906 +1.2% | $162,000 +3% |
| 2017 | $2,871 +8.4% | $157,290 +3% |
| 2016 | $2,650 | $152,710 +3% |
| 2015 | $2,650 +2.9% | $148,270 +3% |
| 2014 | $2,576 +13.2% | $143,960 +7.8% |
| 2013 | $2,275 -5.6% | $133,540 -6.4% |
| 2012 | $2,409 +3% | $142,650 +3% |
| 2011 | $2,338 +3.9% | $138,500 +3% |
| 2010 | $2,249 +6.7% | $134,470 +3% |
| 2009 | $2,107 +2.1% | $130,560 +3% |
| 2008 | $2,064 +2.6% | $126,760 +3% |
| 2007 | $2,012 +10.7% | $123,070 +9.5% |
| 2006 | $1,817 +27.8% | $112,430 +28.7% |
| 2005 | $1,421 +604.5% | $87,330 +602.6% |
| 2004 | $202 | $12,430 |
Find assessor info on the county website
Neighborhood: 97024
Nearby homes
- $394,6003 bd2 ba1.9k sqft21919 NE Heartwood Cir, Fairview, OR 97024Off Market
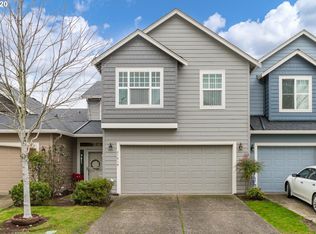
- $392,5003 bd2 ba1.5k sqft21907 NE Heartwood Cir, Fairview, OR 97024Off Market
- $314,3002 bd2 ba1.3k sqft21921 NE Heartwood Cir, Fairview, OR 97024Off Market
- $---- bd-- ba-- sqftLevy Code 240, Fairview, OR 97024Off Market
- $381,9004 bd2 ba1.9k sqft21899 NE Heartwood Cir, Fairview, OR 97024Off Market
- $405,400-- bd2 ba1.9k sqft21925 NE Heartwood Cir, Fairview, OR 97024Off Market
- $---- bd-- ba-- sqftLevy Code 240, Fairview, OR 97024Off Market
- $364,0002 bd3 ba1.7k sqft21895 NE Heartwood Cir, Fairview, OR 97024Off Market
Nearby schools
GreatSchools rating
- 4/10Fairview Elementary SchoolGrades: K-5Distance: 0.2 mi
- 1/10Reynolds Middle SchoolGrades: 6-8Distance: 1.2 mi
- 1/10Reynolds High SchoolGrades: 9-12Distance: 2 mi
Schools provided by the listing agent
- Elementary: Fairview
- Middle: Reynolds
- High: Reynolds
Source: RMLS (OR). This data may not be complete. We recommend contacting the local school district to confirm school assignments for this home.
Get a cash offer in 3 minutes
Find out how much your home could sell for in as little as 3 minutes with a no-obligation cash offer.
Estimated market value
$393,900
Get a cash offer in 3 minutes
Find out how much your home could sell for in as little as 3 minutes with a no-obligation cash offer.
Estimated market value
$393,900
- Oregon
- Multnomah County
- Fairview
- 97024
- 21915 NE Heartwood Cir
Nearby cities
Nearby zip codes
Other Fairview Topics
