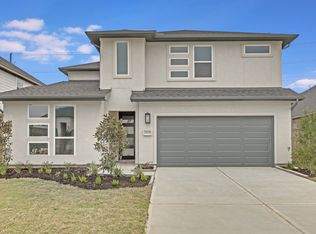
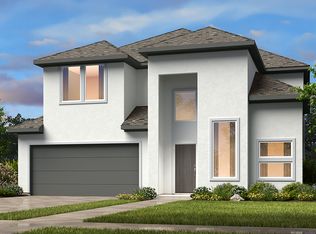
REPRESENTATIVE PHOTOS ADDED. Three words define the Saffron floor plan: bright, open, and inviting! Step through the front porch into a classic foyer, where a guest bedroom and bath suite sit on one side, while a 2-car garage, entry, and laundry room add everyday convenience on the other. The heart of the home features a seamless open-concept design, with a great room flowing into a gourmet kitchen, dining area, and a picturesque covered patio. The first-floor primary suite offers a peaceful retreat with a spa-like bath and walk-in closet. Upstairs, three additional bedrooms—one with a walk-in closet—are joined by two baths, a tech space ideal for working from home, and a spacious game room overlooking the beautiful downstairs living area. MLS#35603495
This property is not currently displayed as for sale or rent on Zillow. This may be different from what's on other websites or public sources.