Most popular plan in Madera West Estates--only 2 available so act now!! Structural Features include Paver Driveway & Covered Front Porch, Tray Ceiling at Entryway, Multi-Slide Door to Back Patio, 10' Ceiling, 8' Doors, Tankless Water Heater, Gas Stub in Kitchen & Back Patio, Soft Water Loop, Laundry Sink Pre-plumb, 8' Garage Door and Garage Service Door. Gourmet Kitchen - 42'' Premier White Cabinets w/ Hardware, Gas Cooktop w/ Hood, Quartz Countertop, Tile Backsplash, Pendant Light Pre-wires and SS Appliances. 4'' Baseboards, 9''x35'' Plank Tile Flooring in main areas, Carpet in bedrooms, Oversized Tiled/Glass Shower w/ 2 Shower Heads and Bench in Primary Bathroom, Raised Vanities and upgraded Faucets/Lighting in all Bathrooms. Ceiling Fan Pre-wires throughout, plus Smart devices (Thermostat, HALO Select WiFi Deadbolt on front door, Video Doorbell & Garage Door Opener) that can be controlled through a phone app. Networking Panel w/ hard-wired internet access in every room.
Pending
Price increase: $1K (5/29)
$625,995
21916 E ROUNDUP Way E, Queen Creek, AZ 85142
4beds
2,500sqft
:
Get pre-qualified$3,937/mo
Single Family Residence
Built in 2026
8,520 Square Feet Lot
$-- Zestimate®
$250/sqft
$168/mo HOA
What's special
Tray ceiling at entrywayPaver drivewayCovered front porchTile backsplashQuartz countertopGourmet kitchenTankless water heater
- 59 days |
- 74 |
- 0 |
Likely to sell faster than
Zillow last checked:
Listing updated:
Listed by:
John Bargnesi 480-624-0244,
Richmond American Homes
Source: ARMLS,MLS#: 7030940
Facts & features
Interior
Bedrooms & bathrooms
- Bedrooms: 4
- Bathrooms: 4
- Full bathrooms: 3
- 1/2 bathrooms: 1
Heating
- ENERGY STAR Qualified Equipment, Natural Gas
Cooling
- Central Air, Programmable Thmstat
Appliances
- Included: Gas Stub for Range, Built-in Microwave, Dishwasher, Disposal, Gas Cooktop, Built-In Gas Oven
- Laundry: Inside
Features
- Pantry, Quartz Countertops, Double Vanity, Eat-in Kitchen, Breakfast Bar, 9+ Flat Ceilings, No Interior Steps, Kitchen Island, 3/4 Bath Master Bdrm
- Flooring: Carpet, Tile
- Windows: Low Emissivity Windows, Double Pane Windows, ENERGY STAR Qualified Windows, Vinyl Frame
- Has basement: No
- Has fireplace: No
Interior area
- Total structure area: 2,500
- Total interior livable area: 2,500 sqft
Property
Parking
- Total spaces: 4
- Parking features: Garage Door Opener, Direct Access
- Garage spaces: 2
- Uncovered spaces: 2
Features
- Stories: 1
- Patio & porch: Covered, Patio
- Spa features: None
- Fencing: Block
Lot
- Size: 8,520 Square Feet
- Features: North/South Exposure, Sprinklers In Front, Corner Lot, Desert Front, Dirt Back, Auto Timer H2O Front
Details
- Parcel number: 31331399
Construction
Type & style
- Home type: SingleFamily
- Architectural style: Ranch
- Property subtype: Single Family Residence
Materials
- Stucco, Wood Frame, Blown Cellulose, Painted
- Roof: Tile
Condition
- Year built: 2026
Details
- Builder name: Richmond American
Utilities & green energy
- Sewer: Public Sewer
- Water: City Water
Green energy
- Water conservation: Tankless Ht Wtr Heat
Community & HOA
Community
- Features: Gated, Playground, Biking/Walking Path
- Subdivision: MADERA WEST ESTATES
HOA
- Has HOA: Yes
- Services included: Maintenance Grounds, Street Maint
- HOA fee: $168 monthly
- HOA name: AAM
- HOA phone: 602-957-9191
Location
- Region: Queen Creek
Financial & listing details
- Price per square foot: $250/sqft
- Tax assessed value: $101,600
- Annual tax amount: $724
- Date on market: 6/3/2026
- Cumulative days on market: 59 days
- Listing terms: Cash,Conventional,FHA,VA Loan
- Ownership: Fee Simple
- Road surface type: Paved
Estimated market value
Not available
Estimated sales range
Not available
Not available
Price history
| Date | Event | Price |
|---|---|---|
| 7/15/2026 | Pending sale | $625,995$250/sqft |
Source:  ARMLS #7030940 Report a problem ARMLS #7030940 Report a problem | ||
| 5/29/2026 | Price change | $625,995+0.2%$250/sqft |
Source: ARMLS #7030940 Report a problem | ||
| 5/20/2026 | Listed for sale | $624,995$250/sqft |
Source: ARMLS #7030940 Report a problem | ||
Public tax history
| Year | Property taxes | Tax assessment |
|---|---|---|
| 2025 | $692 -4.2% | $15,240 -14.3% |
| 2024 | $722 -1.9% | $17,775 +185.5% |
| 2023 | $736 +2034.6% | $6,225 +9191% |
| 2022 | $34 | $67 |
Find assessor info on the county website
Monthly payment
Est. payment
Payment breakdown
Explore the cost of this home by adjusting the details. Changes won't be saved.Climate risks
Neighborhood: 85142
Nearby schools
GreatSchools rating
- 5/10Queen Creek Middle SchoolGrades: 5-8Distance: 1.3 mi
- 8/10Queen Creek High SchoolGrades: 9-12Distance: 1.1 mi
- 8/10Faith Mather Sossaman Elementary SchoolGrades: PK-6Distance: 1.9 mi
Schools provided by the listing agent
- Elementary: Faith Mather Sossaman Elementary School
- Middle: Queen Creek Junior High School
- High: Queen Creek High School
- District: Queen Creek Unified District
Source: ARMLS. This data may not be complete. We recommend contacting the local school district to confirm school assignments for this home.
- $101,6008,520 Square Feet21924 E Roundup Way, Queen Creek, AZ 85142Off Market
- $101,6008,520 Square Feet21932 E Roundup Way, Queen Creek, AZ 85142Off Market
- $779,9904 bd3 ba2.6k sqft21919 E Lords Ct, Queen Creek, AZ 85142Sold

- $734,4904 bd3 ba2.1k sqft21927 E Lords Ct, Queen Creek, AZ 85142Sold
- $636,9954 bd3 ba2.5k sqft21917 E Roundup Way, Queen Creek, AZ 85142New Construction
- $94,0007,770 Square Feet21925 E Roundup Way, Queen Creek, AZ 85142Off Market
- $101,6008,520 Square Feet21940 E Roundup Way, Queen Creek, AZ 85142Off Market
- $804,4904 bd3 ba3k sqft21872 E Roundup Ct, Queen Creek, AZ 85142Sold
A local agent can set up tours, give advice and negotiate with sellers.
Similar homes
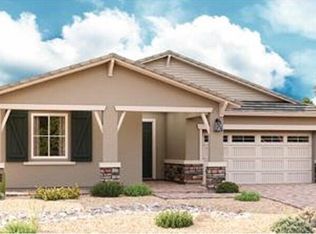
- $636,9954 bd3 ba2.5k sqft21917 E ROUNDUP Way, Queen Creek, AZ 85142New Construction
 ARMLS
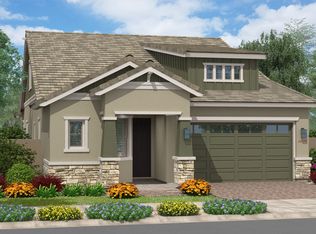
ARMLS - from $636,4004 bd4 ba2.5k sqftCoastal w/Loft Plan, Meadows at Barney Farms, Queen Creek, AZ 85142New Construction
 Fulton Homes
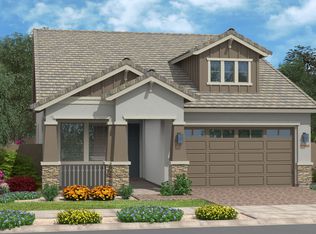
 - from $609,4004 bd3 ba2.3k sqftAlpine w/Loft Plan, Meadows at Barney Farms, Queen Creek, AZ 85142New Construction
 Fulton Homes

 - from $649,4004 bd4 ba2.6k sqftPrairie w/Loft Plan, Meadows at Barney Farms, Queen Creek, AZ 85142New Construction
 Fulton Homes
 - from $658,4005 bd4 ba2.6k sqftSeagrass w/Loft Plan, Meadows at Barney Farms, Queen Creek, AZ 85142New ConstructionFulton Homes
- $595,7703 bd3 ba2k sqft22458 E Oriole Way, Queen Creek, AZ 85142New ConstructionFulton Homes
- $607,3104 bd3 ba1.9k sqft22443 E Oriole Way, Queen Creek, AZ 85142New ConstructionFulton Homes
- $583,2104 bd3 ba2k sqft22480 E Cattle Dr, Queen Creek, AZ 85142New ConstructionFulton Homes
- from $558,4003 bd3 ba1.9k sqftPrairie Plan, Meadows at Barney Farms, Queen Creek, AZ 85142New ConstructionFulton Homes
- $635,7193 bd3 ba2k sqft22454 E Oriole Way, Queen Creek, AZ 85142New ConstructionFulton Homes
- $601,2484 bd3 ba2.6k sqft309 E LA ESTELA Lane, San Tan Valley, AZ 85140New ConstructionARMLS
- $628,7593 bd2 ba1.8k sqft22529 E Sparrow Dr, Queen Creek, AZ 85142New ConstructionFulton Homes
- from $667,9093 bd3 ba2.1k sqftMango Plan, Orchard at Barney Farms, Queen Creek, AZ 85142New ConstructionFulton Homes
- from $681,7483 bd3 ba2.1k sqftGuava Plan, Orchard at Barney Farms, Queen Creek, AZ 85142New ConstructionFulton Homes
- $654,0273 bd3 ba1.9k sqft22448 E Cattle Dr, Queen Creek, AZ 85142New ConstructionFulton Homes
- $565,8953 bd2 ba1.6k sqft22482 E Oriole Way, Queen Creek, AZ 85142New ConstructionFulton Homes
- from $680,9904 bd3 ba3.3k sqftLewiston Plan, Ellsworth Ranch Landmark Collection, Queen Creek, AZ 85142New ConstructionTaylor Morrison
- $596,9893 bd2 ba1.8k sqft22442 E Oriole Way, Queen Creek, AZ 85142New ConstructionFulton Homes
- from $622,9904 bd4 ba3.4k sqftSyrah Plan, Alston at Soleo, San Tan Valley, AZ 85140New ConstructionDavid Weekley Homes
- from $546,4003 bd3 ba1.8k sqftCoastal Plan, Meadows at Barney Farms, Queen Creek, AZ 85142New ConstructionFulton Homes
