Skip main navigation
Off market
  • $2,638,600

    21916 NE 103rd St, Redmond, WA 98053

    4beds
    5,090sqft
    SingleFamily
    Built in 1989
    0.99 Acres Lot
    $2,638,600 Zestimate®
    $518/sqft
    $7,549 Estimated rent

    Home value

    $2,638,600

    $2.40M - $2.90M

    $7,549/mo

    Zestimate® history
    Loading
    Loading...

    Owner options

    List your home for rent

    $7,549/mo

    Rent Zestimate®

    Find your next renter with Zillow Rental Manager. Plus, with online applications, you can quickly screen prospective tenants – for free.

    Learn more

    $7,549/mo

    Rent Zestimate®

    Refinance and save

    $16,195/mo

    Est. payment

    Refinancing to a lower rate could help reduce your monthly payments and save thousands over the life of the loan.

    See today's rates

    $16,195/mo

    Est. payment

    Explore your selling options

    Work with a Zillow partner agent

    Leverage their expertise and Zillow's premium Showcase listings to get your home seen by more buyers.

    Get started

    List with your own agent

    Get your home in front of millions of buyers by listing it on Zillow.

    Learn how to do it

    Sell it yourself

    Take full control of how buyers see your home on Zillow by listing For Sale by Owner (FSBO).

    List your home

    What's special

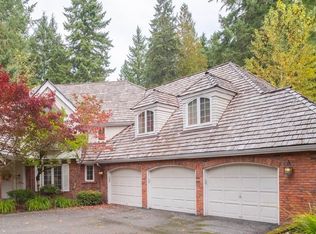
    Balancing traditional Buchan architectural elements with modern updates and upgrades, this beautiful 5000+* sq ft home rests on a peaceful and private shy acre with award winning landscaping and backing to open space with flagstone patios and newer Ipay Ironwood entertaining deck. On a quiet tree lined street within the desirable community of Westchester Estates, a large circular drive leads toward this 3 level home that has been updated and upgraded throughout. The leaded glass entry leads into the 2 story foyer with new attractive sconce lighting, chandelier, wainscoting and crown molding. Through French doors off the foyer you'll find the walnut stained study with built in file cabinets, book cases, shelving and hardwood floors. On the other side of the foyer is the formal living room boasting hardwood floors, tall coved ceiling with crown molding, white painted wainscoting, silk dupioni drapes and a granite surround gas fireplace. Fluted columns flank the entrance to the over-sized formal dining room hardwood floors, iron and crystal chandelier, wainscoting and crown molding. The informal areas are delightful with a completely remodeled kitchen with Navajo white cabinetry with soft close feature, slab granite counters with a full height limestone back splash, alder center island with bar seating, professional appliances including a French Lacanche 5 burner gas stove and oven, Sub Zero refrigerator and breakfast nook with a door leading to the deck. The splendid family room features a vaulted ceiling with 3 skylights, sliding glass doors to the deck, hardwood floors, custom gas fireplace with raised limestone hearth and alder built in cabinetry with up lighting. The powder guest bath located off the hallway features newer vanity with marble vanity and under mount sink. A second staircase is located off the back hallway where you'll find a side door entrance to a mud area with a closet; the perfect place to drop your coats and shoes. The front stairs off the foyer also leads to the upstairs where you'll find the 4 bedrooms including the huge owners suit with tall coved ceiling with crown molding, designer black out drapes and newly redone master bath with travertine floors, soft white cabinetry, slab travertine vanity with oil rubbed bronze plumbing, soaking tub and travertine shower with 2 shower heads including a rain shower. The other 3 bedrooms are good sized and share a full bath with slab vanity, tiled floor with newer tub/shower and enclosure. The bonus room at the end of the upstairs hall is makes a great a great media room but could double as another guest room with its full limestone and granite bath, closet and private balcony overlooking the rear grounds. A hardwood stairway off the informal areas lead to the lower level that boasts a great recreation room with a stone surround gas fireplace with cherry mantel, hardwood floors and sliding door out to the flagstone patio and back yard. The adjacent cherry kitchenette features 2 beverage refrigerators one with an ice maker, honed slab granite counters with bar seating and microwave. Also on this level you'll find a 3/4 bath, sauna room and large insulted storage room. The grounds are impeccably maintained and have been redone and won the landscape designer awards. Featuring a rear flagstone patio, side stone paths around the home, expansive grass areas, mature and seasonal plantings, fire pit or play structure area and paths in the woods, irrigation system and a large newer Ironwood deck with iron railings with stairs to the yard. Additional highlights includes central air conditioning, central vacuum system, wired sound system in some locations, security system, Cat 5 coax, hot water heater re-circulating device, dimmers on light switches, oil rubbed bronze hardware and new high quality cedar shake roof in 2005.

    This property is off market, which means it's not currently listed for sale or rent on Zillow. This may be different from what's available on other websites or public sources.

    Facts & features

    Interior

    Bedrooms & bathrooms
    • Bedrooms: 4
    • Bathrooms: 5
    • Full bathrooms: 3
    • 3/4 bathrooms: 1
    • 1/2 bathrooms: 1
    Heating
    • Forced air, Gas
    Cooling
    • Central
    Appliances
    • Included: Dishwasher, Dryer, Freezer, Garbage disposal, Microwave, Range / Oven, Refrigerator, Washer
    Features
    • Flooring: Tile, Other, Carpet, Hardwood
    • Basement: Finished
    • Has fireplace: Yes
    Interior area
    • Total interior livable area: 5,090 sqft

    Property

    Parking
    • Parking features: Garage - Attached
    Features
    • Exterior features: Wood, Brick
    • Has view: Yes
    • View description: Territorial
    Lot
    • Size: 0.99 Acres
    Details
    • Parcel number: 9290850420

    Construction

    Type & style
    • Home type: SingleFamily
    Materials
    • Roof: Shake / Shingle
    Condition
    • Year built: 1989

    Community & neighborhood

    Location
    • Region: Redmond

    HOA & financial

    HOA
    • Has HOA: Yes
    • HOA fee: $25 monthly

    Price history

    DateEventPrice
    9/28/2016Sold$1,350,000+101.6%$265/sqft
    Source: NWMLS as distributed by MLS GRID #1027124 Report a problem
    5/13/1999Sold$669,500+25.7%$132/sqft
    Source: Public Record Report a problem
    6/20/1996Sold$532,750$105/sqft
    Source: Public Record Report a problem

    Public tax history

    YearProperty taxesTax assessment
    2025$25,329 +17.3%$2,608,000 +11.1%
    2024$21,592 +9.4%$2,347,000 +17%
    2023$19,729 -5.5%$2,006,000 -17.4%
    2022$20,881 +23.1%$2,429,000 +44.8%
    2021$16,965 +6.8%$1,678,000 +17.3%
    2020$15,880 +8.2%$1,430,000 +7%
    2019$14,683 +6.8%$1,336,000 +4%
    2018$13,744 -2.2%$1,284,000 +8.8%
    2017$14,053 +19.3%$1,180,000 +9.3%
    2016$11,783 $1,080,000 +6.3%
    2015$11,783 $1,016,000 +5.4%
    2014$11,783 $964,000 +14.6%
    2013$11,783 $841,000 +7.8%
    2012-- $780,000 -3%
    2011-- $804,000 -6.1%
    2010-- $856,000
    2009-- $856,000 +5.3%
    2007-- $813,000 +9.3%
    2006-- $744,000 +4.6%
    2005-- $711,000 +7.9%
    2001$8,494 +5%$659,000 +12.8%
    2000$8,088 $584,000

    Find assessor info on the county website

    Neighborhood: 98053

    Nearby schools

    GreatSchools rating
    Get a cash offer in 3 minutes
    Find out how much your home could sell for in as little as 3 minutes with a no-obligation cash offer.
    Estimated market value
    $2,638,600
    Get a cash offer in 3 minutes
    Find out how much your home could sell for in as little as 3 minutes with a no-obligation cash offer.
    Estimated market value
    $2,638,600