Stunning home with 3691sqft, 4 bed, 2 ½ bath on 8.84 Acres. With unparalleled investment potential, this property has been annexed into the City of Camas and zoned R-7, offering a unique opportunity for future development or the addition of an ADU. 5 acres of pasture, surrounded by 1,000 linear feet of 3-rail vinyl ranch fencing. This home has been extensively and professionally remodeled, with every room enhanced for maximum enjoyment and comfort. The chef's kitchen, taken down to the studs and completely reimagined, features state-of-the-art appliances, eye-catching countertops, and ample storage for all your culinary needs. The Sunroom/entertainment area is designed for year-round enjoyment. Ask for the Amenities List for more info.
Sold
Listed by: Cascade Hasson Sotheby's Int'l • Heather DeFord • 360-608-4321
Bought with: Cascade Hasson Sotheby's Int'l
$1,795,000
21917 NE 28th Street, Camas, WA 98607
4beds
3,691sqft
Single Family Residence
Built in 2008
8.84 Acres Lot
$1,794,500 Zestimate®
$486/sqft
$4,293 Estimated rent
Home value
$1,794,500
$1.70M - $1.88M
$4,293/mo
Zestimate® history
Owner options
List your home for rent
$4,293/mo
Rent Zestimate®
Find your next renter with Zillow Rental Manager. Plus, with online applications, you can quickly screen prospective tenants – for free.
$4,293/mo
Rent Zestimate®
Refinance and save
$8,755/mo
Est. payment
Refinancing to a lower rate could help reduce your monthly payments and save thousands over the life of the loan.
$8,755/mo
Est. payment
Explore your selling options
Work with a Zillow partner agent
Leverage their expertise and Zillow's premium Showcase listings to get your home seen by more buyers.
Get startedList with your own agent
Get your home in front of millions of buyers by listing it on Zillow.
Learn how to do itSell it yourself
Take full control of how buyers see your home on Zillow by listing For Sale by Owner (FSBO).
List your homeWhat's special
State-of-the-art appliancesEye-catching countertopsAmple storageExtensively and professionally remodeled
Zillow last checked:
Listing updated:
Listed by:
Heather DeFord 360-608-4321 heather.deford@cascadehasson.com,
Cascade Hasson Sotheby's Int'l
Bought with:
Louise James, 123719
Cascade Hasson Sotheby's Int'l
Source: NWMLS as distributed by MLS GRID,MLS#: 2488677
Facts & features
Interior
Bedrooms & bathrooms
- Bedrooms: 4
- Bathrooms: 3
- Full bathrooms: 2
- 1/2 bathrooms: 1
- Main level bathrooms: 1
Primary bedroom
- Description: Suite, waterproof heated floors in bathroom, LVP flooring, large walk-in closet, double vanity sinks, sealed make-up counter, separate water closet, large steam shower for two with double heads, bench & niche
- Level: Second
Bedroom
- Description: large room with double closet
- Level: Second
Bedroom
- Description: large room with double closets
- Level: Second
Bedroom
- Description: 4th bedroom could also be a bonus room or theater
- Level: Second
Bathroom full
- Description: Primary Bath, steam shower for two
- Level: Second
Bathroom full
- Description: double sinks
- Level: Second
Other
- Description: remodeled
- Level: Main
Bonus room
- Description: recreation room, two large walk-in closets, art/study nook, built-in cabinets, built-in TV area
- Level: Second
Den office
- Description: Built-in bookcase, large enough for two full desks
- Level: Main
Dining room
- Description: Sunroom, heated floors, fireplace, skylights, vaulted wood slat ceiling, glass doors surround
- Level: Main
Entry hall
- Level: Main
Family room
- Description: Gas fireplace with remote start
- Level: Main
Great room
- Level: Main
Kitchen with eating space
- Description: Two eating bars, custom alder cabinets, honed black granite countertops, heated floors in prep area, 5 burner Braun Elite gas stove, Insta Hot, convection microwave and oven, warming drawer, large double stainless sinks, pass through window to sunroom
- Level: Main
Living room
- Level: Main
Utility room
- Description: Top of the line HE washer & dryer with matching storage drawers, lots of built-ins custom cabinets, doubles as an office with built-in double desks and storage
- Level: Main
Heating
- Fireplace, Forced Air, Heat Pump, Radiant, Propane
Cooling
- Heat Pump
Appliances
- Included: Dishwasher, Disposal, Dryer, Microwave, Refrigerator, Stove(s)/Range(s), Washer, Dishwasher(s), Dryer(s), Garbage Disposal, Microwave(s), Refrigerator(s), Washer(s), Water Heater: Propane
Features
- Bath Off Primary, Ceiling Fan(s), Pantry
- Flooring: Ceramic Tile, Hardwood, Vinyl Plank, Carpet
- Doors: French Doors
- Windows: Skylight(s)
- Basement: None
- Number of fireplaces: 2
- Fireplace features: See Remarks, Main Level: 2, Fireplace
Interior area
- Total structure area: 3,691
- Total interior livable area: 3,691 sqft
Property
Parking
- Total spaces: 3
- Parking features: Driveway, Attached Garage, RV Parking
- Has attached garage: Yes
- Covered spaces: 3
Features
- Levels: Two
- Stories: 2
- Entry location: Main
- Patio & porch: Bath Off Primary, Ceiling Fan(s), Fireplace, French Doors, Pantry, Skylight(s), Sprinkler System, Vaulted Ceiling(s), Walk-In Closet(s), Water Heater, Wet Bar
- Has view: Yes
- View description: See Remarks, Territorial
Lot
- Size: 8.84 Acres
- Features: Paved, Secluded, Value In Land, Barn, Cable TV, Deck, Dog Run, Fenced-Partially, Gated Entry, High Speed Internet, Outbuildings, Patio, Propane, RV Parking, Shop, Sprinkler System, Stable
- Topography: Equestrian,Level
- Residential vegetation: Fruit Trees, Garden Space, Pasture, Wooded
Details
- Parcel number: 173186000
- Zoning: R1-7.5
- Zoning description: Jurisdiction: City
- Special conditions: Standard
Construction
Type & style
- Home type: SingleFamily
- Architectural style: 2 Story
- Property subtype: Single Family Residence
Materials
- Brick, Wood Products
- Foundation: Poured Concrete, Slab
- Roof: Composition
Condition
- Good
- Year built: 2008
Utilities & green energy
- Electric: Company: Clark PUD
- Sewer: Septic Tank, Company: on septic
- Water: Individual Well, Private, Company: on well
- Utilities for property: Comcast, Comcast
Community & HOA
Community
- Features: Gated
- Subdivision: Camas
Location
- Region: Camas
Financial & listing details
- Price per square foot: $486/sqft
- Tax assessed value: $1,620,037
- Annual tax amount: $15,840
- Date on market: 3/5/2026
- Listing terms: Conventional,FHA,VA Loan
- Inclusions: Dishwasher(s), Dryer(s), Garbage Disposal, Microwave(s), Refrigerator(s), Stove(s)/Range(s), Washer(s)
Price history
| Date | Event | Price |
|---|---|---|
| 10/9/2026 | Sold | $1,795,000-4.5%$486/sqft |
Source:  NWMLS as distributed by MLS GRID #2488677 Report a problem | ||
| 9/25/2026 | Pending sale | $1,880,000$509/sqft |
Source:  RMLS (OR) #368105617 Report a problem | ||
| 5/20/2026 | Price change | $1,880,000-3.6%$509/sqft |
Source: NWMLS as distributed by MLS GRID #2488677 Report a problem | ||
| 3/5/2026 | Listed for sale | $1,950,000+333.3%$528/sqft |
Source: RMLS (OR) #368105617 Report a problem | ||
| 3/8/2002 | Sold | $450,000$122/sqft |
Source: Public Record Report a problem | ||
Public tax history
| Year | Property taxes | Tax assessment |
|---|---|---|
| 2025 | $15,604 -1.5% | $1,620,037 +0.3% |
| 2024 | $15,840 +6.7% | $1,614,926 +3.7% |
| 2023 | $14,844 +16.1% | $1,557,250 +7.6% |
| 2022 | $12,783 +3% | $1,446,829 +25% |
| 2021 | $12,413 -23.5% | $1,157,462 +8.9% |
| 2020 | $16,223 | $1,062,420 -24.6% |
| 2019 | $16,223 +92.1% | $1,409,362 +73.2% |
| 2018 | $8,447 -1.8% | $813,765 +21.4% |
| 2017 | $8,603 +6.2% | $670,190 +2.4% |
| 2016 | $8,099 +4.5% | $654,521 +12.3% |
| 2015 | $7,750 +1.4% | $582,706 +6% |
| 2014 | $7,641 | $549,933 +16% |
| 2013 | $7,641 +11.7% | $474,120 +21.9% |
| 2012 | $6,841 -2.1% | $388,901 -17.1% |
| 2011 | $6,985 +17.5% | $468,995 -5.5% |
| 2010 | $5,942 -12.8% | $496,336 +5.3% |
| 2009 | $6,817 | $471,535 -20.9% |
| 2008 | -- | $596,300 |
| 2007 | -- | $596,300 +67.3% |
| 2005 | -- | $356,400 |
| 2004 | -- | $356,400 +15.2% |
| 2001 | $4,655 +3.1% | $309,400 -1.4% |
| 2000 | $4,515 | $313,900 |
Find assessor info on the county website
Neighborhood: 98607
Nearby homes
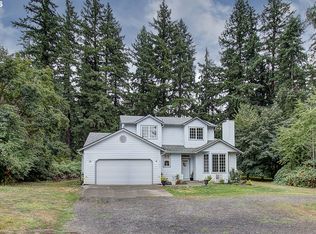
- $1,150,0003 bd3 ba2.3k sqft21731 NE 28th St, Camas, WA 98607Pending
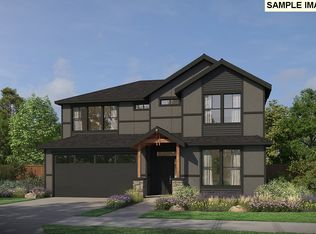
- $849,0003 bd3 ba2.5k sqft8119 N Hargrave St, Camas, WA 98607New Construction
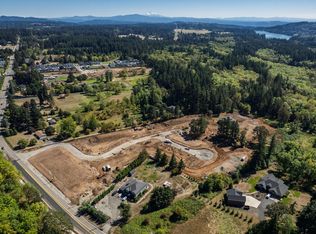
- $---- bd-- ba-- sqftHomes Available Soon, The Reserve at Green Mountain, Camas, WA 98607New Construction
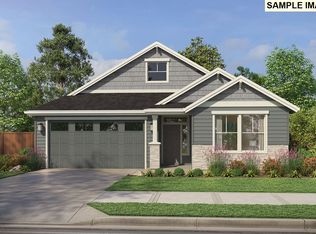
- $703,1083 bd2 ba1.8k sqft8380 N Hargrave St, Camas, WA 98607Sold
- $895,3465 bd4 ba3.2k sqft8046 N Hargrave St, Camas, WA 98607Sold
- $530,0004 bd3 ba1.9k sqft8601 N Appleton St, Camas, WA 98607Sold
- $899,0005 bd4 ba3.1k sqft8241 N Hargrave St, Camas, WA 98607Sold
- $939,9895 bd3 ba3.2k sqft8002 N Hargrave St, Camas, WA 98607Sold
Nearby schools
GreatSchools rating
- 6/10Harmony Elementary SchoolGrades: PK-5Distance: 2.2 mi
- 5/10Pacific Middle SchoolGrades: 6-8Distance: 2.2 mi
- 7/10Union High SchoolGrades: 9-12Distance: 1.5 mi
Schools provided by the listing agent
- Elementary: Harmony Elem
- Middle: Pacific Mid
- High: Union High School
Source: NWMLS as distributed by MLS GRID. This data may not be complete. We recommend contacting the local school district to confirm school assignments for this home.
Get a cash offer in 3 minutes
Find out how much your home could sell for in as little as 3 minutes with a no-obligation cash offer.
Estimated market value
$1,794,500
Get a cash offer in 3 minutes
Find out how much your home could sell for in as little as 3 minutes with a no-obligation cash offer.
Estimated market value
$1,794,500
- Washington
- Clark County
- Camas
- 98607
- 21917 NE 28th Street
