Skip main navigation
Sold
  • $570,000

    21917 NE Lake Ct, Fairview, OR 97024

    3beds
    1,596sqft
    Residential, Single Family Residence
    Built in 1996
    8,276 Square Feet Lot
    $605,600 Zestimate®
    $357/sqft
    $2,831 Estimated rent

    Home value

    $605,600

    $575,000 - $636,000

    $2,831/mo

    Zestimate® history
    Loading
    Loading...

    Owner options

    List your home for rent

    $2,831/mo

    Rent Zestimate®

    Find your next renter with Zillow Rental Manager. Plus, with online applications, you can quickly screen prospective tenants – for free.

    Learn more

    $2,831/mo

    Rent Zestimate®

    Refinance and save

    $3,510/mo

    Est. payment

    Refinancing to a lower rate could help reduce your monthly payments and save thousands over the life of the loan.

    See today's rates

    $3,510/mo

    Est. payment

    Explore your selling options

    Work with a Zillow partner agent

    Leverage their expertise and Zillow's premium Showcase listings to get your home seen by more buyers.

    Get started

    List with your own agent

    Get your home in front of millions of buyers by listing it on Zillow.

    Learn how to do it

    Sell it yourself

    Take full control of how buyers see your home on Zillow by listing For Sale by Owner (FSBO).

    List your home

    What's special

    Gas fireplaceBlue lake parkWood-burning fire pitHot tubContemporary ranch styleHardie board sidingFresh interior paint
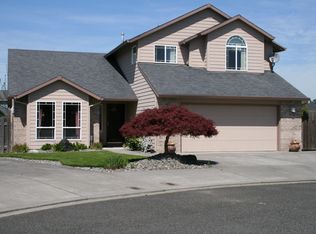
    Immaculate, contemporary ranch style, 3-bedroom, 2-bath home with an oversized 3-car garage in a cul-de-sac setting where every home is well maintained at 21917 NE Lake Court, Fairview, OR 97024. This single-owner gem has been lovingly maintained and boasts $100K in exterior updates, including a durable 50-year roof, Hardie Board siding and insulated garage doors. Outside, you'll find a high-end, maintenance-free lawn and a multi-zone sprinkler/drip system to keep it lush. Bubbler rocks near the entrance create a welcoming ambiance. The back yard is a haven with a wooden pergola equipped with power, perfect for outdoor entertaining. A wood-burning fire pit sets the mood, and there's a steel framed 8x14 Tough Shed, dog run, and raised garden beds for your green thumb. Wired for a hot tub with 220 which can be accessed from the primary bedroom sliding glass door. Inside, the home shines with updated primary and main hall bathrooms. The kitchen is a chef's dream, featuring gorgeous cabinets with under-cabinet lighting, soft closing cabinets, stainless steel appliances and a Quartz countertop with a breakfast bar. Open concept living room with gas fireplace sharing space with the kitchen and dining area. Fresh interior paint brightens the interior. The laundry room has a utility sink for added convenience. Stay comfortable year-round with the updated furnace, A/C systems and Gas H2O Heater in 2021. This home is truly move-in ready, having been fully cleaned, with windows washed and carpets cleaned. Ample parking is available in this wonderful cul-de-sac. Enjoy the convenience of being just a stroll away from Fairview Lake, Blue Lake Park, and the Columbia River. Easy access to I84 makes commuting a breeze. Don't miss this opportunity to own a meticulously cared-for home in a fantastic location!

    Zillow last checked:

    Listing updated:

    Listed by:

    Nicole Richards 503-886-9156,

    eXp Realty, LLC

    Bought with:

    Linsey Beattie, 201241513

    RE/MAX Equity Group

    Source: RMLS (OR),MLS#: 23517304MLS Logo

    Facts & features

    Interior

    Bedrooms & bathrooms
    • Bedrooms: 3
    • Bathrooms: 2
    • Full bathrooms: 2
    • Main level bathrooms: 2
    Rooms
    • Room types: Laundry, Bedroom 2, Bedroom 3, Dining Room, Family Room, Kitchen, Living Room, Primary Bedroom
    Primary bedroom
    • Features: Sliding Doors, Walkin Closet
    • Level: Main
    • Area: 270
    • Dimensions: 15 x 18
    Bedroom 2
    • Features: Walkin Closet
    • Level: Main
    • Area: 110
    • Dimensions: 11 x 10
    Bedroom 3
    • Features: Walkin Closet
    • Level: Main
    • Area: 140
    • Dimensions: 14 x 10
    Dining room
    • Features: Great Room, Kitchen Dining Room Combo, Living Room Dining Room Combo, Sliding Doors
    • Level: Main
    • Area: 165
    • Dimensions: 11 x 15
    Kitchen
    • Features: Bay Window, Disposal, Eat Bar, Great Room, Kitchen Dining Room Combo, Microwave, Updated Remodeled, Free Standing Range
    • Level: Main
    • Area: 156
    • Width: 13
    Living room
    • Features: Fireplace, Vaulted Ceiling
    • Level: Main
    • Area: 304
    • Dimensions: 16 x 19
    Heating
    • Forced Air 90, Fireplace(s)
    Cooling
    • Central Air
    Appliances
    • Included: Disposal, Free-Standing Range, Microwave, Stainless Steel Appliance(s), Gas Water Heater
    • Laundry: Laundry Room
    Features
    • Vaulted Ceiling(s), Sink, Walk-In Closet(s), Great Room, Kitchen Dining Room Combo, Living Room Dining Room Combo, Eat Bar, Updated Remodeled, Granite, Pantry, Quartz
    • Doors: Sliding Doors
    • Windows: Vinyl Frames, Bay Window(s)
    • Basement: Crawl Space
    • Number of fireplaces: 1
    • Fireplace features: Gas
    Interior area
    • Total structure area: 1,596
    • Total interior livable area: 1,596 sqft

    Property

    Parking
    • Total spaces: 3
    • Parking features: Driveway, On Street, Garage Door Opener, Attached
    • Attached garage spaces: 3
    • Has uncovered spaces: Yes
    Accessibility
    • Accessibility features: Minimal Steps, One Level, Pathway, Utility Room On Main, Accessibility
    Features
    • Levels: One
    • Stories: 1
    • Patio & porch: Covered Patio
    • Exterior features: Dog Run, Garden, Raised Beds, Water Feature, Yard
    • Fencing: Fenced
    Lot
    • Size: 8,276 Square Feet
    • Features: Cul-De-Sac, Sprinkler, SqFt 7000 to 9999
    Details
    • Additional structures: ToolShed
    • Parcel number: R161051
    • Zoning: R

    Construction

    Type & style
    • Home type: SingleFamily
    • Property subtype: Residential, Single Family Residence
    Materials
    • Cement Siding
    • Foundation: Concrete Perimeter
    • Roof: Composition
    Condition
    • Resale,Updated/Remodeled
    • New construction: No
    • Year built: 1996

    Utilities & green energy

    • Gas: Gas
    • Sewer: Public Sewer
    • Water: Public
    Green energy
    • Water conservation: Water-Smart Landscaping

    Community & HOA

    Community
    • Subdivision: Fairview Lake Estates
    HOA
    • Has HOA: No
    Location
    • Region: Fairview

    Financial & listing details

    • Price per square foot: $357/sqft
    • Tax assessed value: $584,900
    • Annual tax amount: $4,772
    • Date on market: 10/12/2023
    • Cumulative days on market: 4 days
    • Listing terms: Cash,Conventional,FHA
    • Road surface type: Paved

    Price history

    DateEventPrice
    11/6/2023Sold$570,000+1.8%$357/sqft
    Source: RMLS (OR) #23517304 Report a problem
    10/16/2023Pending sale$560,000$351/sqft
    Source: RMLS (OR) #23517304 Report a problem
    10/12/2023Listed for sale$560,000+72.4%$351/sqft
    Source: RMLS (OR) #23517304 Report a problem
    11/30/2007Listing removed$324,900$204/sqft
    Source: Obeo #7069744 Report a problem
    11/14/2007Listed for sale$324,900+103.2%$204/sqft
    Source: Obeo #7069744 Report a problem
    11/20/1995Sold$159,900+318.6%$100/sqft
    Source: Public Record Report a problem
    7/26/1995Sold$38,200$24/sqft
    Source: Public Record Report a problem

    Public tax history

    YearProperty taxesTax assessment
    2025$5,686 +5.7%$304,090 +3%
    2024$5,381 +9.9%$295,240 +10.4%
    2023$4,898 +2.6%$267,400 +3%
    2022$4,772 +2.7%$259,620 +3%
    2021$4,646 +7%$252,060 +3%
    2020$4,342 +4.5%$244,720 +3%
    2019$4,155 $237,600 +3%
    2018$4,155 +1.3%$230,680 +3%
    2017$4,102 +8.4%$223,970 +3%
    2016$3,782 $217,450 +3%
    2015$3,782 +2.9%$211,120 +3%
    2014$3,676 +5.1%$204,980 +3%
    2013$3,496 +8.7%$199,010 +3.6%
    2012$3,217 -1.4%$192,170 -0.5%
    2011$3,264 +4%$193,220 +3%
    2010$3,140 +6.8%$187,600 +3%
    2009$2,939 +2.1%$182,140 +3%
    2008$2,880 +2.6%$176,840 +3%
    2007$2,807 +4.2%$171,690 +3%
    2006$2,694 +2.3%$166,690 +3%
    2005$2,634 +3.3%$161,840 +3%
    2004$2,551 +3%$157,130 +3%
    2003$2,476 +3.6%$152,560 +3%
    2002$2,391 +9.7%$148,120 +6.1%
    2000$2,179 $139,630
    Find assessor info on the county website

    Neighborhood: 97024

    Nearby schools

    GreatSchools rating
    Schools provided by the listing agent
    • Elementary: Fairview
    • Middle: Reynolds
    • High: Reynolds

    Source: RMLS (OR). This data may not be complete. We recommend contacting the local school district to confirm school assignments for this home.

    Get a cash offer in 3 minutes
    Find out how much your home could sell for in as little as 3 minutes with a no-obligation cash offer.
    Estimated market value
    $605,600
    Get a cash offer in 3 minutes
    Find out how much your home could sell for in as little as 3 minutes with a no-obligation cash offer.
    Estimated market value
    $605,600