Skip main navigation
Sold for $367,000
  • $367,000

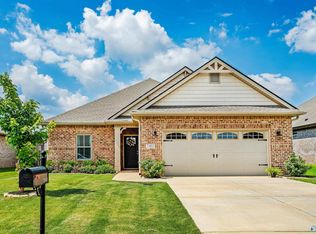
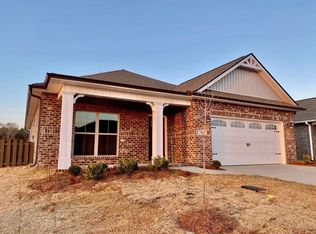
    21917 Shearwater Dr, Athens, AL 35613

    4beds
    2,117sqft
    Single Family Residence
    Built in ----
    8,712 Square Feet Lot
    $363,100 Zestimate®
    $173/sqft
    $1,970 Estimated rent

    Home value

    $363,100

    $323,000 - $407,000

    $1,970/mo

    Zestimate® history
    Loading
    Loading...

    Owner options

    List your home for rent

    $1,970/mo

    Rent Zestimate®

    Find your next renter with Zillow Rental Manager. Plus, with online applications, you can quickly screen prospective tenants – for free.

    Learn more

    $1,970/mo

    Rent Zestimate®

    Refinance and save

    $1,918/mo

    Est. payment

    Refinancing to a lower rate could help reduce your monthly payments and save thousands over the life of the loan.

    See today's rates

    $1,918/mo

    Est. payment

    Explore your selling options

    Work with a Zillow partner agent

    Leverage their expertise and Zillow's premium Showcase listings to get your home seen by more buyers.

    Get started

    List with your own agent

    Get your home in front of millions of buyers by listing it on Zillow.

    Learn how to do it

    Sell it yourself

    Take full control of how buyers see your home on Zillow by listing For Sale by Owner (FSBO).

    List your home

    What's special

    Year round entertainment spaceScreened in back porch
    This beautiful 4 bed 3 full bath home is only 3 years old and in pristine condition! Located in Athens city limits, just off Lindsay Lane, you are within minutes of Athens, Madison, Huntsville, and Decatur. Inside you will find upgrades not common in current new construction options. This floor plan is ideal for a small or growing family that enjoys their privacy. The primary bedroom is massive and the ensuite bath has a spa like calming vibe that is perfect for relaxing! The screened in back porch provides year round entertainment space to watch the kids play or hang out with friends! This move in ready home will not last long, so schedule your tour today!

    Zillow last checked:

    Listing updated:

    Listed by:

    Kyle Starnes 205-799-0405,

    Keller Williams Realty Madison

    Bought with:

    Megan Salem, 143545

    Re/Max Distinctive

    Source: ValleyMLS,MLS#: 21900265MLS Logo

    Facts & features

    Interior

    Bedrooms & bathrooms
    • Bedrooms: 4
    • Bathrooms: 3
    • Full bathrooms: 3
    Rooms
    • Room types: Master Bedroom, Living Room, Bedroom 2, Bedroom 3, Kitchen, Bedroom 4
    Primary bedroom
    • Features: 9’ Ceiling, Ceiling Fan(s), Crown Molding, Carpet, Recessed Lighting, Smooth Ceiling, Tray Ceiling(s)
    • Level: First
    • Area: 224
    • Dimensions: 14 x 16
    Bedroom 2
    • Level: First
    • Area: 132
    • Dimensions: 12 x 11
    Bedroom 3
    • Level: First
    • Area: 156
    • Dimensions: 13 x 12
    Bedroom 4
    • Level: First
    • Area: 132
    • Dimensions: 12 x 11
    Kitchen
    • Features: 9’ Ceiling, Eat-in Kitchen, Kitchen Island, Pantry, Recessed Lighting, Smooth Ceiling, LVP
    • Level: First
    • Area: 130
    • Dimensions: 13 x 10
    Living room
    • Features: 9’ Ceiling, Ceiling Fan(s), Crown Molding, Recessed Lighting, Smooth Ceiling, Tray Ceiling(s)
    • Level: First
    • Area: 238
    • Dimensions: 14 x 17
    Heating
    • Central 1
    Cooling
    • Central 1
    Features
    • Has basement: No
    • Number of fireplaces: 1
    • Fireplace features: Gas Log, One
    Interior area
    • Total interior livable area: 2,117 sqft

    Property

    Parking
    • Parking features: Garage-Two Car
    Features
    • Levels: One
    • Stories: 1
    Lot
    • Size: 8,712 Square Feet
    Details
    • Parcel number: 1005220002160000

    Construction

    Type & style
    • Home type: SingleFamily
    • Architectural style: Craftsman,Ranch
    • Property subtype: Single Family Residence
    Materials
    • Foundation: Slab
    Condition
    • New construction: No

    Utilities & green energy

    • Sewer: Public Sewer
    • Water: Public

    Community & HOA

    Community
    • Subdivision: Natures Cove West
    HOA
    • Has HOA: Yes
    • HOA fee: $250 annually
    • HOA name: Natures Cove HOA
    Location
    • Region: Athens

    Financial & listing details

    • Price per square foot: $173/sqft
    • Tax assessed value: $323,000
    • Annual tax amount: $1,055
    • Date on market: 9/29/2025

    Price history

    DateEventPrice
    3/16/2026Sold$367,000-0.7%$173/sqft
    Source: ValleyMLS #21900265 Report a problem
    2/13/2026Pending sale$369,500$175/sqft
    Source: ValleyMLS #21900265 Report a problem
    1/7/2026Price change$369,500-1.5%$175/sqft
    Source: ValleyMLS #21900265 Report a problem
    9/29/2025Listed for sale$375,000+5.2%$177/sqft
    Source: ValleyMLS #21900265 Report a problem
    1/10/2023Sold$356,300$168/sqft
    Source: Public Record Report a problem

    Public tax history

    YearProperty taxesTax assessment
    2025$1,055 -0.9%$32,300 -0.9%
    2024$1,064 -32.9%$32,580 -17.8%
    2023$1,586 $39,640
    Find assessor info on the county website

    Neighborhood: 35613

    Nearby schools

    GreatSchools rating
    Schools provided by the listing agent
    • Elementary: Fame Academy At Brookhill (P-3)
    • Middle: Athens (6-8)
    • High: Athens High School

    Source: ValleyMLS. This data may not be complete. We recommend contacting the local school district to confirm school assignments for this home.

    Get a cash offer in 3 minutes
    Find out how much your home could sell for in as little as 3 minutes with a no-obligation cash offer.
    Estimated market value
    $363,100
    Get a cash offer in 3 minutes
    Find out how much your home could sell for in as little as 3 minutes with a no-obligation cash offer.
    Estimated market value
    $363,100