Skip main navigation
Sold
  • Price Unknown

    21917 W 82nd Ter, Lenexa, KS 66220

    3beds
    2,448sqft
    Villa
    Built in 2023
    0.38 Acres Lot
    $560,300 Zestimate®
    $--/sqft
    $4,038 Estimated rent

    Home value

    $560,300

    $532,000 - $588,000

    $4,038/mo

    Zestimate® history
    Loading
    Loading...

    Owner options

    List your home for rent

    $4,038/mo

    Rent Zestimate®

    Find your next renter with Zillow Rental Manager. Plus, with online applications, you can quickly screen prospective tenants – for free.

    Learn more

    $4,038/mo

    Rent Zestimate®

    Refinance and save

    $225/mo

    Est. payment

    Refinancing to a lower rate could help reduce your monthly payments and save thousands over the life of the loan.

    See today's rates

    $225/mo

    Est. payment

    Explore your selling options

    Work with a Zillow partner agent

    Leverage their expertise and Zillow's premium Showcase listings to get your home seen by more buyers.

    Get started

    List with your own agent

    Get your home in front of millions of buyers by listing it on Zillow.

    Learn how to do it

    Sell it yourself

    Take full control of how buyers see your home on Zillow by listing For Sale by Owner (FSBO).

    List your home

    What's special

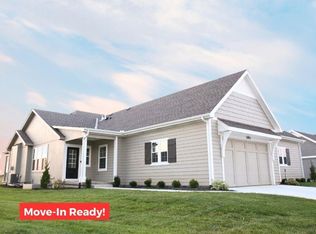
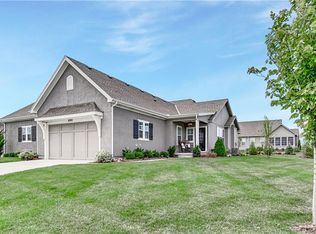
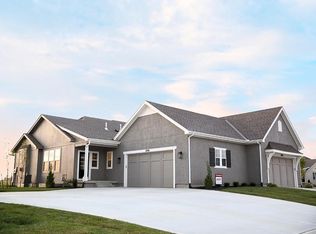
    Welcome to your dream home at Bristol Highlands maintenance provided villas in Lenexa! This stunning Reverse 1.5 Story Cambridge Floor Plan twin villa by Lambie Homes boasts unparalleled features and modern elegance, making it the ultimate in luxury living in a perfect lock-and-leave style community. Featuring 3 spacious bedrooms, 2.5 elegantly appointed bathrooms, sprawling across 2,448 square feet offering versatility and extra space plus an oversized 2-car, side-entry garage for convenience and style. The Kitchen has an open design with a large quartz island, stainless steel appliances, gas cook top, and a walk-in pantry. Conveniently located near the kitchen area is a pocket office and half bath. The primary suite is Complete with a double quartz vanity, large shower, and walk-in closet with laundry room access. The vaulted Great Room features a gas fireplace with mantle, wood beam, and access to a spacious covered patio. You'll be surprised to find a generous family room, two large secondary bedrooms with walk-in closets, full bathroom, and ample storage in the lower level. Additional features include a 96% efficiency Lennox furnace, humidifier, and sump pump for added comfort and peace of mind, a large unfinished area ready for customization or extra storage and a 1-year warranty. Experience the convenience of this prime location at Bristol Highlands, just minutes away from Lenexa City Center, Shawnee Mission Park, multiple golf courses, scenic walking trails, diverse restaurants, and excellent shopping options. This home seamlessly blends luxury, functionality, and convenience, offering a lifestyle of comfort and sophistication. Don't miss the chance to make this exquisite property your own today!

    Zillow last checked:

    Listing updated:

    Listing Provided by:

    Heather Brulez 913-948-3918,

    Weichert, Realtors Welch & Com

    Bought with:

    Darrel Hunter, BR00012354

    RE/MAX State Line

    Source: Heartland MLS as distributed by MLS GRID,MLS#: 2466149MLS Logo

    Facts & features

    Interior

    Bedrooms & bathrooms
    • Bedrooms: 3
    • Bathrooms: 3
    • Full bathrooms: 2
    • 1/2 bathrooms: 1
    Primary bedroom
    • Features: All Carpet, Ceiling Fan(s), Walk-In Closet(s)
    • Level: Main
    Bedroom 2
    • Features: All Carpet, Walk-In Closet(s)
    • Level: Lower
    Bedroom 3
    • Features: All Carpet, Walk-In Closet(s)
    • Level: Lower
    Primary bathroom
    • Features: Ceramic Tiles, Double Vanity, Quartz Counter, Shower Only
    • Level: Main
    Bathroom 2
    • Features: Ceramic Tiles, Quartz Counter, Shower Only, Walk-In Closet(s)
    • Level: Lower
    Dining room
    • Features: Wood Floor
    • Level: Main
    Family room
    • Features: All Carpet
    • Level: Lower
    Great room
    • Features: Ceiling Fan(s), Fireplace, Wood Floor
    • Level: Main
    Half bath
    • Features: Ceramic Tiles, Quartz Counter
    • Level: Main
    Kitchen
    • Features: Kitchen Island, Pantry, Quartz Counter, Wood Floor
    • Level: Main
    Office
    • Features: Built-in Features, Quartz Counter, Wood Floor
    • Level: Main
    Heating
    • Forced Air
    Cooling
    • Electric
    Appliances
    • Included: Cooktop, Dishwasher, Disposal, Exhaust Fan, Humidifier, Microwave, Built-In Oven, Gas Range, Stainless Steel Appliance(s)
    • Laundry: Electric Dryer Hookup, Main Level
    Features
    • Ceiling Fan(s), Kitchen Island, Painted Cabinets, Pantry, Vaulted Ceiling(s), Walk-In Closet(s)
    • Flooring: Carpet, Ceramic Tile, Wood
    • Windows: Thermal Windows
    • Basement: Basement BR,Egress Window(s),Finished,Sump Pump
    • Number of fireplaces: 1
    • Fireplace features: Gas, Great Room
    Interior area
    • Total structure area: 2,448
    • Total interior livable area: 2,448 sqft
    • Finished area above ground: 1,416
    • Finished area below ground: 1,032

    Property

    Parking
    • Total spaces: 2
    • Parking features: Attached, Garage Door Opener, Garage Faces Side
    • Attached garage spaces: 2
    Features
    • Patio & porch: Covered
    Lot
    • Size: 0.38 Acres
    • Features: Cul-De-Sac
    Details
    • Parcel number: 999999

    Construction

    Type & style
    • Home type: SingleFamily
    • Architectural style: Traditional
    • Property subtype: Villa
    Materials
    • Stone Trim, Stucco & Frame
    • Roof: Composition
    Condition
    • New Construction
    • New construction: Yes
    • Year built: 2023
    Details
    • Builder model: Cambridge
    • Builder name: Lambie Homes

    Utilities & green energy

    • Sewer: Public Sewer
    • Water: Public
    Green energy
    • Energy efficient items: Doors, Windows

    Community & neighborhood

    Location
    • Region: Lenexa
    • Subdivision: Bristol Highlands

    HOA & financial

    HOA
    • Has HOA: Yes
    • HOA fee: $225 monthly
    • Amenities included: Clubhouse, Other, Pickleball Court(s), Play Area, Pool, Trail(s)
    • Services included: Maintenance Grounds, Snow Removal, Trash
    • Association name: Bristol Highlands LLC

    Other

    Other facts
    • Listing terms: Cash,Conventional,FHA,VA Loan
    • Ownership: Private
    • Road surface type: Paved

    Price history

    DateEventPrice
    1/29/2024Sold--
    Source: Heartland MLS as distributed by MLS GRID #2466149 Report a problem
    12/18/2023Pending sale$530,000$217/sqft
    Source: Heartland MLS as distributed by MLS GRID #2466149 Report a problem
    12/12/2023Listed for sale$530,000$217/sqft
    Source: Heartland MLS as distributed by MLS GRID #2466149 Report a problem
    12/12/2023Listing removed--
    Source: Heartland MLS as distributed by MLS GRID #2458172 Report a problem
    10/12/2023Price change$530,000-5.6%$217/sqft
    Source: Heartland MLS as distributed by MLS GRID #2458172 Report a problem
    10/7/2023Listed for sale$561,730+4%$229/sqft
    Source: Heartland MLS as distributed by MLS GRID #2458172 Report a problem
    10/7/2023Listing removed--
    Source: Heartland MLS as distributed by MLS GRID #2419517 Report a problem
    8/16/2023Price change$540,000-3.9%$221/sqft
    Source: Weichert Pro #2419506 Report a problem
    8/15/2023Price change$561,730+4%$229/sqft
    Source: Heartland MLS as distributed by MLS GRID #2419517 Report a problem
    8/3/2023Price change$540,000-5.7%$221/sqft
    Source: Heartland MLS as distributed by MLS GRID #2419517 Report a problem
    6/16/2023Price change$572,470+1.9%$234/sqft
    Source: Weichert Pro #2419506 Report a problem
    6/16/2023Listed for sale$561,730-1.9%$229/sqft
    Source: Heartland MLS as distributed by MLS GRID #2419517 Report a problem
    5/1/2023Listing removed--
    Source: Weichert Pro Report a problem
    1/28/2023Price change$572,470+1.9%$234/sqft
    Source: Weichert Pro #2419506 Report a problem
    1/28/2023Listed for sale$561,730$229/sqft
    Source: Heartland MLS as distributed by MLS GRID #2419517 Report a problem

    Public tax history

    YearProperty taxesTax assessment
    2025$7,058 -1.6%$58,466 -1.4%
    2024$7,173 +42.7%$59,282 +48.1%
    2023$5,026 +230.5%$40,027 +293.4%
    2022$1,521 $10,174
    2021-- $10,174 +10%
    2020$1,438 $9,253

    Find assessor info on the county website

    Neighborhood: 66220

    Nearby schools

    GreatSchools rating
    Schools provided by the listing agent
    • Elementary: Horizon
    • Middle: Mill Creek
    • High: Mill Valley

    Source: Heartland MLS as distributed by MLS GRID. This data may not be complete. We recommend contacting the local school district to confirm school assignments for this home.

    Get a cash offer in 3 minutes
    Find out how much your home could sell for in as little as 3 minutes with a no-obligation cash offer.
    Estimated market value
    $560,300
    Get a cash offer in 3 minutes
    Find out how much your home could sell for in as little as 3 minutes with a no-obligation cash offer.
    Estimated market value
    $560,300