Located on a cul-de-sac in the popular gated Canyon View community in Stone Oak, this large 1.5 story home delivers breathtaking views for miles. Tall ceilings and abundant natural light from large windows enhance the spacious feel throughout, while a flexible layout truly elevates everyday living and entertaining. With all bedrooms downstairs, including a secondary bedroom with a full bath, the floor plan offers both comfort and versatility. The private office with French doors and dedicated dining room can easily flex to fit your lifestyle as additional living, work, or play spaces. Enjoy three separate living areas: a spacious main living room, a downstairs media room with a movie screen that can serve as a fifth bedroom, and an upstairs bonus room with a half bath perfect for a game room or guest retreat. The heart of the home is the gourmet kitchen, thoughtfully designed for gathering and everyday living. It features gas cooking, granite countertops, stainless steel appliances, refrigerator, reverse osmosis system, an oversized island with counter-height seating, extensive prep and serving space, a large walk-in pantry, and a breakfast area with built-in bench seating. The primary suite is a relaxing retreat with a bay window framing those incredible views, a spa-like bathroom with an oversized shower featuring floor-to-ceiling tile, and a large walk-in closet. Step outside to a low-maintenance backyard where the covered patio serves as an extension of the living space, complete with a Trex composite deck and plumbed for gas. The reconstructed patio stairs include a safety landing for added functionality. Additional features include durable and easy-to-maintain wood-like tile flooring, blinds, a laundry room with a convenient utility sink, mud room area, water softener, sprinkler system, storage shelving in the garage, and so much more! Located in award-winning NEISD with easy access to Hwy 281 and Loop 1604, this home is just minutes from Stone Oak shopping, dining, and everyday conveniences. Centrally located close to hospitals, golf courses, parks (even a dog park), military bases, and major employers, it offers the perfect combination of views, lifestyle, and convenience. WELCOME HOME!
Sold
Price Unknown
21918 Big Bend Canyon, San Antonio, TX 78258
4beds
3,222sqft
Single Family Residence
Built in 2017
7,535 Square Feet Lot
$539,600 Zestimate®
$--/sqft
$3,582 Estimated rent
Home value
$539,600
$513,000 - $572,000
$3,582/mo
Zestimate® history
Owner options
List your home for rent
$3,582/mo
Rent Zestimate®
Find your next renter with Zillow Rental Manager. Plus, with online applications, you can quickly screen prospective tenants – for free.
$3,582/mo
Rent Zestimate®
Refinance and save
$247/mo
Est. payment
Refinancing to a lower rate could help reduce your monthly payments and save thousands over the life of the loan.
$247/mo
Est. payment
Explore your selling options
Work with a Zillow partner agent
Leverage their expertise and Zillow's premium Showcase listings to get your home seen by more buyers.
Get startedList with your own agent
Get your home in front of millions of buyers by listing it on Zillow.
Learn how to do itSell it yourself
Take full control of how buyers see your home on Zillow by listing For Sale by Owner (FSBO).
List your homeWhat's special
Low-maintenance backyardGas cookingReverse osmosis systemWater softenerStainless steel appliancesDedicated dining roomGranite countertops
Zillow last checked:
Listing updated:
Listed by:
Lisa Sinn TREC #555396 (210) 951-9697,
Keller Williams Heritage
Source: LERA MLS,MLS#: 1955691
Facts & features
Interior
Bedrooms & bathrooms
- Bedrooms: 4
- Bathrooms: 4
- Full bathrooms: 3
- 1/2 bathrooms: 1
Primary bedroom
- Features: Walk-In Closet(s), Ceiling Fan(s), Full Bath
- Area: 272
- Dimensions: 16 x 17
Bedroom 2
- Area: 143
- Dimensions: 13 x 11
Bedroom 3
- Area: 100
- Dimensions: 10 x 10
Bedroom 4
- Area: 144
- Dimensions: 12 x 12
Primary bathroom
- Features: Tub/Shower Separate, Double Vanity, Soaking Tub
- Area: 176
- Dimensions: 16 x 11
Dining room
- Area: 130
- Dimensions: 13 x 10
Family room
- Area: 342
- Dimensions: 19 x 18
Kitchen
- Area: 342
- Dimensions: 19 x 18
Office
- Area: 130
- Dimensions: 13 x 10
Heating
- Central, 2 Units, Natural Gas
Cooling
- Ceiling Fan(s), Two Central
Appliances
- Included: Cooktop, Built-In Oven, Self Cleaning Oven, Microwave, Gas Cooktop, Refrigerator, Disposal, Dishwasher, Water Softener Owned, Vented Exhaust Fan, Gas Water Heater, Tankless Water Heater, ENERGY STAR Qualified Appliances
- Laundry: Main Level, Laundry Room, Washer Hookup, Dryer Connection
Features
- Three Living Area, Separate Dining Room, Two Eating Areas, Kitchen Island, Breakfast Bar, Pantry, Study/Library, Game Room, Media Room, Utility Room Inside, Secondary Bedroom Down, 1st Floor Lvl/No Steps, High Ceilings, Open Floorplan, High Speed Internet, All Bedrooms Downstairs, Walk-In Closet(s), Master Downstairs, Ceiling Fan(s), Chandelier, Solid Counter Tops
- Flooring: Carpet, Ceramic Tile
- Windows: Double Pane Windows, Window Coverings
- Has basement: No
- Attic: 12"+ Attic Insulation,Access Only,Finished,Storage Only
- Has fireplace: No
- Fireplace features: Not Applicable
Interior area
- Total interior livable area: 3,222 sqft
Property
Parking
- Total spaces: 2
- Parking features: Two Car Garage, Attached, Garage Door Opener
- Attached garage spaces: 2
Accessibility
- Accessibility features: 2+ Access Exits, Accessible Entrance, Accessible Hallway(s), Doors-Swing-In, Entry Slope less than 1 foot, Grab Bars in Bathroom(s), No Steps Down, Level Drive, First Floor Bath, Full Bath/Bed on 1st Flr, First Floor Bedroom, Stall Shower
Features
- Levels: One
- Stories: 1
- Patio & porch: Covered, Deck
- Exterior features: Sprinkler System
- Pool features: None
- Fencing: Privacy,Wrought Iron
Lot
- Size: 7,535 Square Feet
- Features: Cul-De-Sac, Sloped, Curbs, Street Gutters, Sidewalks
- Residential vegetation: Mature Trees
Details
- Parcel number: 192170370300
Construction
Type & style
- Home type: SingleFamily
- Architectural style: Traditional
- Property subtype: Single Family Residence
Materials
- Brick, 4 Sides Masonry, Stone
- Foundation: Slab
- Roof: Composition
Condition
- Pre-Owned
- New construction: No
- Year built: 2017
Details
- Builder name: M/I HOMES
Utilities & green energy
- Electric: CPS
- Gas: CPS
- Sewer: SAWS, Sewer System
- Water: SAWS, Water System
- Utilities for property: Cable Available, Private Garbage Service
Community & HOA
Community
- Features: School Bus
- Security: Smoke Detector(s), Security System Owned, Prewired, Controlled Access
- Subdivision: Canyon View
HOA
- Has HOA: Yes
- HOA fee: $248 quarterly
- HOA name: CANYON VIEW HOMEOWNERS ASSOCIATION
- Second HOA name: Stone Oak POA
- Additional fee info: HOA Fee 2: $116.00 Annually
Location
- Region: San Antonio
Financial & listing details
- Tax assessed value: $615,340
- Annual tax amount: $9,616
- Date on market: 4/7/2026
- Cumulative days on market: 153 days
- Listing terms: Conventional,FHA,VA Loan,Cash
- Road surface type: Paved, Asphalt
Price history
| Date | Event | Price |
|---|---|---|
| 6/30/2026 | Sold | -- |
Source:  LERA MLS #1955691 Report a problem LERA MLS #1955691 Report a problem | ||
| 6/13/2026 | Pending sale | $550,000$171/sqft |
Source: LERA MLS #1955691 Report a problem | ||
| 6/2/2026 | Contingent | $550,000$171/sqft |
Source: LERA MLS #1955691 Report a problem | ||
| 4/24/2026 | Price change | $550,000-2.7%$171/sqft |
Source: LERA MLS #1955691 Report a problem | ||
| 4/7/2026 | Listed for sale | $565,000$175/sqft |
Source: LERA MLS #1955691 Report a problem | ||
| 3/31/2026 | Listing removed | $565,000$175/sqft |
Source: LERA MLS #1931263 Report a problem | ||
| 1/3/2026 | Listed for sale | $565,000+5.6%$175/sqft |
Source: LERA MLS #1931263 Report a problem | ||
| 2/21/2024 | Sold | -- |
Source: eXp Realty #118307441 Report a problem | ||
| 2/6/2024 | Pending sale | $535,000$166/sqft |
Source: LERA MLS #1710907 Report a problem | ||
| 2/1/2024 | Contingent | $535,000$166/sqft |
Source: LERA MLS #1710907 Report a problem | ||
| 1/11/2024 | Price change | $535,000-1.8%$166/sqft |
Source: LERA MLS #1710907 Report a problem | ||
| 11/1/2023 | Price change | $545,000-2.7%$169/sqft |
Source: LERA MLS #1710907 Report a problem | ||
| 9/25/2023 | Price change | $560,000-2.6%$174/sqft |
Source: LERA MLS #1710907 Report a problem | ||
| 9/19/2023 | Listed for sale | $575,000$178/sqft |
Source: LERA MLS #1710907 Report a problem | ||
| 9/14/2023 | Contingent | $575,000$178/sqft |
Source: LERA MLS #1710907 Report a problem | ||
| 8/11/2023 | Listed for sale | $575,000$178/sqft |
Source: LERA MLS #1710907 Report a problem | ||
| 11/14/2017 | Sold | -- |
Source: LERA MLS #1253048 Report a problem | ||
Public tax history
| Year | Property taxes | Tax assessment |
|---|---|---|
| 2025 | $9,343 -15.8% | $615,340 +4.5% |
| 2024 | $11,099 +9% | $589,114 +10% |
| 2023 | $10,184 -6.8% | $535,558 +10% |
| 2022 | $10,922 +8.9% | $486,871 +10% |
| 2021 | $10,033 | $442,610 +9.7% |
| 2020 | $10,033 -1.7% | $403,610 -0.8% |
| 2019 | $10,202 | $406,980 +5.2% |
| 2018 | $10,202 +718.2% | $386,820 +728.3% |
| 2017 | $1,247 | $46,700 +32.3% |
| 2016 | -- | $35,300 |
Find assessor info on the county website
Neighborhood: Stone Oak
Nearby homes
- $564,1005 bd5 ba3.2k sqft21914 Big Bend Cyn, San Antonio, TX 78258Off Market

- $572,5004 bd4 ba3.5k sqft21922 Big Bend Cyn, San Antonio, TX 78258Off Market
- $585,0004 bd4 ba3.5k sqft21902 Santa Elena Cyn, San Antonio, TX 78258Pending

- $--4 bd3 ba2.3k sqft22018 Santa Elena Cyn, San Antonio, TX 78258Sold
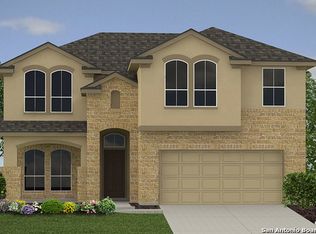
- $132,220-- bd-- ba-- sqft21910 Big Bend Cyn, San Antonio, TX 78258Off Market
- $613,9005 bd4 ba3.4k sqft22002 Big Bend Cyn, San Antonio, TX 78258Off Market
- $514,9004 bd2 ba3k sqft21914 Caprock Cyn, San Antonio, TX 78258Off Market
- $507,4003 bd2 ba2.7k sqft22006 Big Bend Cyn, San Antonio, TX 78258Off Market
Nearby schools
GreatSchools rating
- 9/10Canyon Ridge Elementary SchoolGrades: PK-5Distance: 1.4 mi
- 9/10Bush Middle SchoolGrades: 6-8Distance: 1.4 mi
- 8/10Reagan High SchoolGrades: 9-12Distance: 1.8 mi
Schools provided by the listing agent
- Elementary: Canyon Ridge Elem
- Middle: Barbara Bush
- High: Ronald Reagan
- District: North East I.S.D.
Source: LERA MLS. This data may not be complete. We recommend contacting the local school district to confirm school assignments for this home.
Get a cash offer in 3 minutes
Find out how much your home could sell for in as little as 3 minutes with a no-obligation cash offer.
Estimated market value
$539,600
Get a cash offer in 3 minutes
Find out how much your home could sell for in as little as 3 minutes with a no-obligation cash offer.
Estimated market value
$539,600
- Texas
- Bexar County
- San Antonio
- 78258
- Stone Oak
- 21918 Big Bend Canyon
Nearby cities
Nearby neighborhoods
Nearby zip codes
Other San Antonio Topics
