Skip main navigation
Sold for $820,000
  • $820,000

    21918 Boneset Way, Germantown, MD 20876

    3beds
    2,920sqft
    Single Family Residence
    Built in 2018
    -- sqft lot
    $842,200 Zestimate®
    $281/sqft
    $3,606 Estimated rent

    Home value

    $842,200

    $800,000 - $884,000

    $3,606/mo

    Zestimate® history
    Loading
    Loading...

    Owner options

    List your home for rent

    $3,606/mo

    Rent Zestimate®

    Find your next renter with Zillow Rental Manager. Plus, with online applications, you can quickly screen prospective tenants – for free.

    Learn more

    $3,606/mo

    Rent Zestimate®

    Refinance and save

    $5,170/mo

    Est. payment

    Refinancing to a lower rate could help reduce your monthly payments and save thousands over the life of the loan.

    See today's rates

    $5,170/mo

    Est. payment

    Explore your selling options

    Work with a Zillow partner agent

    Leverage their expertise and Zillow's premium Showcase listings to get your home seen by more buyers.

    Get started

    List with your own agent

    Get your home in front of millions of buyers by listing it on Zillow.

    Learn how to do it

    Sell it yourself

    Take full control of how buyers see your home on Zillow by listing For Sale by Owner (FSBO).

    List your home

    What's special

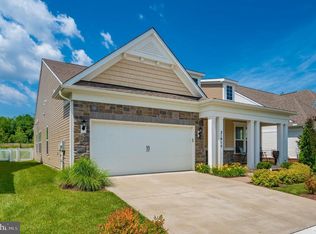
    Situated on a beautiful premium lot, this magnificent expanded "Burgundy" model has it all! Seldom available and backing to butterfly gardens and walking trails, leafy views of nature can be enjoyed from almost every vantage point. Dine alfresco on the rear patio and sip your favorite brew on hot sunny days beneath the shady "Struxure Motorized Pergola" (12 X 16) with a ceiling fan, recessed lights and adjustable smart louvers. The rear garden is fully fenced with maintenance free white vinyl. The interior is divine and the flexible floorplan boasts a rare second floor with a third full bathroom, a third bedroom/den, a fabulous loft and lots of storage space. Ideal for guests with lots of privacy. A vast kitchen with stainless appliances, gleaming granite countertops and recessed lights is ideal for large scale entertaining or holiday dinners. Other fabulous amenities include custom, top-of-the line plantations shutters, Hunter Douglas ceiling fans in the loft and owner's suite. Ideally located just a short stroll to the clubhouse, overflow parking and lots of other fabulous conveniences. Top Golf, shopping, Holy Cross Germantown campus, Clarksburg Village Center Shopping Mall, Premium Outlets, community pools are just a short drive from the property and a community garden which is always brimming with lots of fresh fruit, veggies and sunflowers seasonally. This active over 55 community is hard to beat and popular Butler's Orchard is just a stones throw away. Welcome home! One occupant must meet the over 55 requirement. Call listing agent for details.

    Zillow last checked:

    Listing updated:

    Listed by:

    NON MEMBER 844-552-7444,

    Non Subscribing Office

    Bought with:

    Orla O'Callaghan, 94382

    RE/MAX Realty Centre, Inc.

    Source: Bright MLS,MLS#: MDMC2117252MLS Logo

    Facts & features

    Interior

    Bedrooms & bathrooms
    • Bedrooms: 3
    • Bathrooms: 3
    • Full bathrooms: 3
    • Main level bathrooms: 2
    • Main level bedrooms: 2
    Rooms
    • Room types: Sun/Florida Room, Loft
    Basement
    • Area: 0
    Heating
    • Forced Air, Natural Gas
    Cooling
    • Central Air, Ceiling Fan(s), Electric
    Appliances
    • Included: Microwave, Dishwasher, Disposal, Dryer, Exhaust Fan, Ice Maker, Oven/Range - Gas, Refrigerator, Stainless Steel Appliance(s), Washer, Gas Water Heater
    • Laundry: Main Level
    Features
    • Walk-In Closet(s), Upgraded Countertops, Soaking Tub, Recessed Lighting, Pantry, Kitchen - Table Space, Kitchen Island, Kitchen - Gourmet, Formal/Separate Dining Room, Open Floorplan, Floor Plan - Traditional, Entry Level Bedroom, Ceiling Fan(s), 9'+ Ceilings, Vaulted Ceiling(s), High Ceilings
    • Flooring: Wood, Ceramic Tile
    • Doors: Insulated, French Doors
    • Windows: Atrium, Energy Efficient, Insulated Windows, Low Emissivity Windows, Window Treatments
    • Has basement: No
    • Has fireplace: No
    Interior area
    • Total structure area: 2,920
    • Total interior livable area: 2,920 sqft
    • Finished area above ground: 2,920
    • Finished area below ground: 0

    Property

    Parking
    • Total spaces: 6
    • Parking features: Garage Faces Front, Driveway, Attached
    • Attached garage spaces: 2
    • Uncovered spaces: 4
    Accessibility
    • Accessibility features: Accessible Doors, Grip-Accessible Features, Accessible Entrance, Mobility Improvements, Other
    Features
    • Levels: Two
    • Stories: 2
    • Patio & porch: Patio
    • Exterior features: Lighting
    • Pool features: Community
    • Fencing: Back Yard
    • Has view: Yes
    • View description: Garden, Trees/Woods
    Lot
    • Features: Backs - Open Common Area, Landscaped, Premium
    Details
    • Additional structures: Above Grade, Below Grade
    • Parcel number: 160203783051
    • Zoning: PRC
    • Special conditions: Standard

    Construction

    Type & style
    • Home type: SingleFamily
    • Architectural style: Craftsman,Villa
    • Property subtype: Single Family Residence
    Materials
    • Brick, Vinyl Siding
    • Foundation: Slab
    • Roof: Composition
    Condition
    • Excellent
    • New construction: No
    • Year built: 2018
    Details
    • Builder model: Burgandy expanded
    • Builder name: Pulte

    Utilities & green energy

    • Sewer: Public Sewer
    • Water: Public
    • Utilities for property: Underground Utilities

    Community & HOA

    Community
    • Security: Electric Alarm, Fire Sprinkler System
    • Senior community: Yes
    • Subdivision: Courts Of Clarksburg
    HOA
    • Has HOA: Yes
    • Amenities included: Basketball Court, Baseball Field, Clubhouse, Common Grounds, Fitness Center, Pool, Jogging Path
    • Services included: Common Area Maintenance
    • HOA fee: $204 monthly
    Location
    • Region: Germantown

    Financial & listing details

    • Price per square foot: $281/sqft
    • Tax assessed value: $649,800
    • Annual tax amount: $7,906
    • Date on market: 5/6/2024
    • Ownership: Other

    Price history

    DateEventPrice
    6/5/2024Listing removed--
    Source: Zillow Rentals Report a problem
    5/15/2024Listed for rent$3,250$1/sqft
    Source: Zillow Rentals Report a problem
    4/30/2024Sold$820,000+5.3%$281/sqft
    Source: Bright MLS #MDMC2117252 Report a problem
    11/25/2022Listing removed--
    Source: RE/MAX International Report a problem
    11/10/2022Listed for rent$3,250$1/sqft
    Source: RE/MAX International #MDMC2074918 Report a problem
    9/22/2022Listed for sale$779,000+15.8%$267/sqft
    Source: Bright MLS #MDMC2067678 Report a problem
    5/2/2018Sold$672,476$230/sqft
    Source: Public Record Report a problem

    Public tax history

    YearProperty taxesTax assessment
    2025$8,646 +15.6%$704,600 +8.4%
    2024$7,481 -0.1%$649,800
    2023$7,487 +4.4%$649,800
    2022$7,171 -5.8%$649,800 -5.9%
    2021$7,614 +8.6%$690,600 +8.7%
    2020$7,011 +400.3%$635,533 +400%
    2019$1,402 -0.2%$127,100
    2018$1,404 -5.8%$127,100
    2017$1,490 $127,100
    Find assessor info on the county website

    Neighborhood: 20876

    Nearby schools

    GreatSchools rating
    Schools provided by the listing agent
    • District: Montgomery County Public Schools

    Source: Bright MLS. This data may not be complete. We recommend contacting the local school district to confirm school assignments for this home.

    Get a cash offer in 3 minutes
    Find out how much your home could sell for in as little as 3 minutes with a no-obligation cash offer.
    Estimated market value
    $842,200
    Get a cash offer in 3 minutes
    Find out how much your home could sell for in as little as 3 minutes with a no-obligation cash offer.
    Estimated market value
    $842,200