Rare and Beautiful 4 bedroom on the upper floor, 3 bath, 1980 sqft townhome with a main floor study and an additional 840 sqft in the unfinished basement with an attached 2-car garage. Stunning from bottom to top. This home has a fabulous Great Room concept with an amazing large kitchen featuring all new stainless appliances, slab granite counters, tile back splash and a huge center island with seating. The tall ceilings and durable laminate floors with hand planed detail create luxury unmatched by any other. Throughout the home there are designer light fixtures and recessed caned lighting, upgraded plumbing fixtures and huge windows. This home also has incredible outdoor living space that is hard to find in the Denver market. The big stamped concrete patio and small yard is a perfect spot for BBQ's and the dog. There is an upper level laundry room with included washer and dryer nestled near the bedrooms. With easy access to E-470, travel times to anyplace in the metro area are short and especially to Denver International Airport. This home truly is a hard to find combination of perfect.
Sold for $525,000
$525,000
21918 E Radcliff Circle, Aurora, CO 80015
4beds
2,820sqft
Townhouse
Built in 2017
2,207 Square Feet Lot
$505,100 Zestimate®
$186/sqft
$3,004 Estimated rent
Home value
$505,100
$480,000 - $530,000
$3,004/mo
Zestimate® history
Owner options
List your home for rent
$3,004/mo
Rent Zestimate®
Find your next renter with Zillow Rental Manager. Plus, with online applications, you can quickly screen prospective tenants – for free.
$3,004/mo
Rent Zestimate®
Refinance and save
$3,474/mo
Est. payment
Refinancing to a lower rate could help reduce your monthly payments and save thousands over the life of the loan.
$3,474/mo
Est. payment
Explore your selling options
Work with a Zillow partner agent
Leverage their expertise and Zillow's premium Showcase listings to get your home seen by more buyers.
Get startedList with your own agent
Get your home in front of millions of buyers by listing it on Zillow.
Learn how to do itSell it yourself
Take full control of how buyers see your home on Zillow by listing For Sale by Owner (FSBO).
List your homeWhat's special
Huge center islandAmazing large kitchenSmall yardIncredible outdoor living spaceTall ceilingsDurable laminate floorsLaundry room
Zillow last checked:
Listing updated:
Listed by:
Greg Dach GREGDACH@REMAX.NET,
RE/MAX Professionals
Bought with:
Sandra Bakford, 100089276
Broker Bakford LLC
Source: REcolorado as distributed by MLS GRID,MLS#: 5726032
Facts & features
Interior
Bedrooms & bathrooms
- Bedrooms: 4
- Bathrooms: 3
- Full bathrooms: 2
- 1/2 bathrooms: 1
- Main level bathrooms: 1
Primary bedroom
- Level: Upper
- Area: 182 Square Feet
- Dimensions: 13 x 14
Bedroom
- Level: Upper
- Area: 96 Square Feet
- Dimensions: 8 x 12
Bedroom
- Level: Upper
- Area: 156 Square Feet
- Dimensions: 12 x 13
Bedroom
- Level: Upper
- Area: 156 Square Feet
- Dimensions: 12 x 13
Primary bathroom
- Level: Upper
- Area: 81 Square Feet
- Dimensions: 9 x 9
Bathroom
- Level: Main
- Area: 30 Square Feet
- Dimensions: 5 x 6
Bathroom
- Level: Upper
- Area: 66 Square Feet
- Dimensions: 6 x 11
Bonus room
- Description: Unfinished Basement With Rough-In
- Level: Basement
- Area: 726 Square Feet
- Dimensions: 22 x 33
Dining room
- Description: Great Room With Breakfast Bar
- Level: Main
- Area: 143 Square Feet
- Dimensions: 11 x 13
Kitchen
- Description: Great Room With Breakfast Bar
- Level: Main
- Area: 160 Square Feet
- Dimensions: 10 x 16
Laundry
- Description: Washer And Dryer Included
- Level: Upper
- Area: 36 Square Feet
- Dimensions: 6 x 6
Living room
- Description: Great Room With Breakfast Bar
- Level: Main
- Area: 182 Square Feet
- Dimensions: 13 x 14
Office
- Level: Main
- Area: 120 Square Feet
- Dimensions: 10 x 12
Heating
- Forced Air, Oil
Cooling
- Central Air
Appliances
- Included: Dishwasher, Disposal, Double Oven, Dryer, Gas Water Heater, Microwave, Refrigerator, Washer
Features
- Ceiling Fan(s), Eat-in Kitchen, Granite Counters, High Ceilings, Kitchen Island, Open Floorplan, Pantry, Primary Suite, Smart Thermostat, Walk-In Closet(s)
- Flooring: Laminate
- Windows: Double Pane Windows, Window Coverings
- Basement: Bath/Stubbed,Full,Unfinished
- Number of fireplaces: 1
- Fireplace features: Ethanol
- Common walls with other units/homes: 1 Common Wall
Interior area
- Total structure area: 2,820
- Total interior livable area: 2,820 sqft
- Finished area above ground: 1,980
- Finished area below ground: 0
Property
Parking
- Total spaces: 2
- Parking features: Garage - Attached
- Attached garage spaces: 2
Features
- Levels: Two
- Stories: 2
- Patio & porch: Patio
- Exterior features: Garden, Private Yard, Smart Irrigation
- Fencing: Full
Lot
- Size: 2,207 Square Feet
- Features: Greenbelt, Sprinklers In Rear
Details
- Parcel number: 035170829
- Special conditions: Standard
Construction
Type & style
- Home type: Townhouse
- Architectural style: Contemporary
- Property subtype: Townhouse
- Attached to another structure: Yes
Materials
- Frame
- Foundation: Concrete Perimeter
- Roof: Composition
Condition
- Year built: 2017
Utilities & green energy
- Sewer: Public Sewer
- Water: Public
Community & HOA
Community
- Security: Carbon Monoxide Detector(s), Smart Cameras, Smoke Detector(s), Video Doorbell
- Subdivision: Copperleaf
HOA
- Has HOA: Yes
- Amenities included: Clubhouse, Pool
- Services included: Insurance, Irrigation, Maintenance Grounds, Maintenance Structure, Recycling, Snow Removal, Trash
- HOA fee: $440 semi-annually
- HOA name: Vista Management Associates
- HOA phone: 303-429-2611
- Second HOA fee: $75 monthly
- Second HOA name: Vista Management Associates
- Second HOA phone: 303-429-2611
Location
- Region: Aurora
Financial & listing details
- Price per square foot: $186/sqft
- Tax assessed value: $524,300
- Annual tax amount: $4,612
- Date on market: 9/6/2023
- Listing terms: Cash,Conventional
- Exclusions: Seller's Personal Property
- Ownership: Individual
Price history
| Date | Event | Price |
|---|---|---|
| 10/18/2023 | Sold | $525,000+29.6%$186/sqft |
Source:  REcolorado as distributed by MLS GRID #5726032 Report a problem REcolorado as distributed by MLS GRID #5726032 Report a problem | ||
| 1/1/2020 | Listing removed | $405,000$144/sqft |
Source: RE/MAX Masters Millennium #5407387 Report a problem | ||
| 12/31/2019 | Listed for sale | $405,000$144/sqft |
Source: RE/MAX Masters Millennium #5407387 Report a problem | ||
| 12/20/2019 | Sold | $405,000$144/sqft |
Source: Public Record Report a problem | ||
| 11/15/2019 | Pending sale | $405,000$144/sqft |
Source: RE/MAX Masters Millennium #5407387 Report a problem | ||
| 11/1/2019 | Price change | $405,000-2.4%$144/sqft |
Source: RE/MAX Masters Millennium #5407387 Report a problem | ||
| 10/18/2019 | Listed for sale | $415,000+10.7%$147/sqft |
Source: RE/MAX Masters Millennium #5407387 Report a problem | ||
| 11/13/2017 | Sold | $374,755$133/sqft |
Source: Public Record Report a problem | ||
Public tax history
| Year | Property taxes | Tax assessment |
|---|---|---|
| 2025 | $6,156 +7.9% | $32,769 -8.3% |
| 2024 | $5,704 +23.7% | $35,724 -10.2% |
| 2023 | $4,612 -0.3% | $39,792 +36.2% |
| 2022 | $4,625 | $29,225 -2.8% |
| 2021 | -- | $30,066 +6.6% |
| 2020 | $4,364 +5.4% | $28,207 |
| 2019 | $4,140 | -- |
| 2018 | $4,140 +368% | $24,790 +388.7% |
| 2017 | $885 | $5,073 +507200% |
| 2016 | -- | $1 |
Find assessor info on the county website
Neighborhood: 80015
Nearby homes
- $517,5003 bd3 ba1.5k sqft21928 E Radcliff Cir, Aurora, CO 80015Off Market
- $477,6003 bd3 ba1.7k sqft21908 E Radcliff Cir, Aurora, CO 80015Off Market
- $475,6003 bd3 ba1.7k sqft21932 E Radcliff Cir, Aurora, CO 80015Off Market
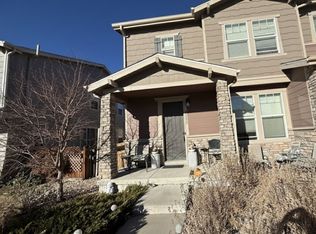
- $495,6003 bd4 ba1.6k sqft21896 E Radcliff Cir, Aurora, CO 80015Off Market
- $458,2003 bd3 ba1.6k sqft21938 E Radcliff Cir, Aurora, CO 80015Off Market
- $441,6003 bd3 ba1.4k sqft21886 E Radcliff Cir, Aurora, CO 80015Off Market
- $490,0003 bd3 ba2.6k sqft21927 E Radcliff Cir, Aurora, CO 80015Sold
- $567,9004 bd3 ba2.2k sqft21919 E Stanford Cir, Aurora, CO 80015Off Market
Nearby schools
GreatSchools rating
- 4/10Aspen Crossing Elementary SchoolGrades: PK-5Distance: 1.1 mi
- 6/10Sky Vista Middle SchoolGrades: 6-8Distance: 0.9 mi
- 9/10Eaglecrest High SchoolGrades: 9-12Distance: 0.8 mi
Schools provided by the listing agent
- Elementary: Mountain Vista
- Middle: Sky Vista
- High: Eaglecrest
- District: Cherry Creek 5
Source: REcolorado as distributed by MLS GRID. This data may not be complete. We recommend contacting the local school district to confirm school assignments for this home.
Get a cash offer in 3 minutes
Find out how much your home could sell for in as little as 3 minutes with a no-obligation cash offer.
Estimated market value
$505,100
Get a cash offer in 3 minutes
Find out how much your home could sell for in as little as 3 minutes with a no-obligation cash offer.
Estimated market value
$505,100
- Colorado
- Arapahoe County
- Aurora
- 80015
- 21918 E Radcliff Circle
Nearby cities
Nearby neighborhoods
Nearby zip codes
Other Aurora Topics
