*Private backyard with AMAZING SCENIC VIEW* Welcome to this lovely 3-bedroom, 2-bathroom BLOCK/STUCCO home nestled in the highly sought-after 55+ gated community of Royal Highlands. This home offers a NEW ROOF (2021), NEW HVAC (2020), NEW water heater (2024), and NEW appliances (2022), along with NEW washer and dryer. As you step in through the front door with transom window and sidelite, you will find engineered hardwood floors, crown molding, and open floor plan with views of private SCENIC backyard from almost every room. To your right, you will find the guest bathroom with tub/shower combo, and guest bedroom with closet and BRAND NEW carpet. Formal dining room to the left allows space for gathering or entertaining. The kitchen features solid surface countertops, NEW appliances with gas range, pantry closet, breakfast bar and ample amount of cabinet and counter space. Off of the kitchen, you will the laundry room with new LG washer/dryer combo, and a desk with above cabinet space for extra storage/work space. Primary bedroom features sliding door to the large lanai, tray ceiling, NEW CARPET, en suite bathroom with DOUBLE CLOSETS, DOUBLE SINKS, private toilet room and tiled STEP-IN SHOWER with bench. The third bedroom with double pocket doors has no closet (space to easily add one) and would make a great office/den. Let's not forget the second dining room space with a beautiful NEW PICTURE WINDOW and NEW CARPET FLOORING that showcases the water/scenic view in back. Sliding doors from dining/reading room and living room lead out to the LARGE lanai space with two fans and birdcage. You will love sitting out back watching the wildlife from the comfort of your own backyard with NO REAR NEIGHBORS blocking your view. The low-maintenance lifestyle is enhanced by an HOA that includes cable TV with over 200 channels, internet, and access to an array of amenities, such as an 18-hole golf course(memberships available) with restaurant, clubhouse, indoor and outdoor pool, fitness center, pickleball courts, softball field, corn hole, bocce, billiard room, arts/crafts room, library, GATED RV/BOAT STORAGE, and includes over 75 different clubs and group activities to get involved in. Along with the fun activities, the neighborhood features FOUR LAKES, wildlife areas and nature trails to enjoy at your leisure. Conveniently located near shopping, dining, and entertainment, this home combines tranquil living with modern conveniences. Short distance to FL Turnpike, easy commute to Orlando/Airport and The Villages, FL!
Sold for $365,000
$365,000
21918 KING HENRY AVENUE, LEESBURG, FL 34748
3beds
1,994sqft
Single Family Residence
Built in 1999
8,616 Square Feet Lot
$-- Zestimate®
$183/sqft
$1,954 Estimated rent
Home value
Not available
Estimated sales range
Not available
$1,954/mo
Zestimate® history
Owner options
List your home for rent
$1,954/mo
Rent Zestimate®
Find your next renter with Zillow Rental Manager. Plus, with online applications, you can quickly screen prospective tenants – for free.
$1,954/mo
Rent Zestimate®
Refinance and save
$2,646/mo
Est. payment
Refinancing to a lower rate could help reduce your monthly payments and save thousands over the life of the loan.
$2,646/mo
Est. payment
Explore your selling options
Work with a Zillow partner agent
Leverage their expertise and Zillow's premium Showcase listings to get your home seen by more buyers.
Get startedList with your own agent
Get your home in front of millions of buyers by listing it on Zillow.
Learn how to do itSell it yourself
Take full control of how buyers see your home on Zillow by listing For Sale by Owner (FSBO).
List your homeWhat's special
Breakfast barSolid surface countertopsGas rangeOpen floor planEngineered hardwood floorsFormal dining roomNew carpet flooring
Zillow last checked:
Listing updated:
Listed by:
Lena Morgan 352-455-6465,
LPT REALTY, LLC 877-366-2213
Bought with:
Nicola Hughes, 3036276
HUGHES HOMES REALTY
Source: Stellar MLS,MLS#: G5089289 Originating MLS: Orlando Regional
Originating MLS: Orlando Regional
Facts & features
Interior
Bedrooms & bathrooms
- Bedrooms: 3
- Bathrooms: 2
- Full bathrooms: 2
Primary bedroom
- Features: En Suite Bathroom, Dual Closets
- Level: First
- Dimensions: 15x14
Bedroom 2
- Features: Built-in Closet
- Level: First
- Dimensions: 11x14
Bedroom 3
- Features: No Closet
- Level: First
- Dimensions: 11x14
Dining room
- Level: First
- Dimensions: 13x11
Kitchen
- Features: Pantry
- Level: First
- Dimensions: 12x16
Laundry
- Level: First
- Dimensions: 12x8
Living room
- Level: First
- Dimensions: 28x28
Heating
- Central
Cooling
- Central Air
Appliances
- Included: Dishwasher, Dryer, Gas Water Heater, Range, Washer
- Laundry: Inside, Laundry Room
Features
- Ceiling Fan(s), Crown Molding, High Ceilings, Open Floorplan, Solid Surface Counters, Thermostat, Tray Ceiling(s), Walk-In Closet(s)
- Flooring: Carpet, Engineered Hardwood, Tile
- Doors: Sliding Doors
- Has fireplace: No
Interior area
- Total structure area: 2,687
- Total interior livable area: 1,994 sqft
Property
Parking
- Total spaces: 2
- Parking features: Garage - Attached
- Attached garage spaces: 2
Features
- Levels: One
- Stories: 1
- Has view: Yes
- View description: Trees/Woods, Water
- Water view: Water
Lot
- Size: 8,616 Square Feet
Details
- Parcel number: 132124181500062300
- Zoning: PUD
- Special conditions: None
Construction
Type & style
- Home type: SingleFamily
- Property subtype: Single Family Residence
Materials
- Brick, Stucco
- Foundation: Slab
- Roof: Shingle
Condition
- New construction: No
- Year built: 1999
Utilities & green energy
- Sewer: Public Sewer
- Water: Public
- Utilities for property: Cable Available, Electricity Connected, Natural Gas Connected, Sewer Connected, Water Connected
Community & HOA
Community
- Features: Buyer Approval Required, Clubhouse, Community Mailbox, Deed Restrictions, Fitness Center, Gated Community - Guard, Golf Carts OK, Golf, Pool, Restaurant, Sidewalks
- Pet fee: $0 monthly
- Senior community: Yes
- Subdivision: ROYAL HIGHLANDS PH 01CA
HOA
- Has HOA: Yes
- Amenities included: Cable TV, Clubhouse, Fence Restrictions, Fitness Center, Gated, Golf Course, Pickleball Court(s), Pool, Recreation Facilities, Shuffleboard Court, Storage, Tennis Court(s), Trail(s)
- Services included: Cable TV, Community Pool, Internet, Recreational Facilities
- HOA fee: $212 monthly
- HOA name: Keneshia Shepherd
- HOA phone: 352-326-8007
Location
- Region: Leesburg
Financial & listing details
- Price per square foot: $183/sqft
- Tax assessed value: $293,765
- Annual tax amount: $3,054
- Date on market: 11/21/2024
- Cumulative days on market: 21 days
- Listing terms: Cash,Conventional,FHA,VA Loan
- Ownership: Fee Simple
- Total actual rent: 0
- Electric utility on property: Yes
- Road surface type: Paved
Price history
| Date | Event | Price |
|---|---|---|
| 1/16/2025 | Sold | $365,000-3.4%$183/sqft |
Source:  Stellar MLS #G5089289 Report a problem Stellar MLS #G5089289 Report a problem | ||
| 12/12/2024 | Pending sale | $378,000$190/sqft |
Source: Stellar MLS #G5089289 Report a problem | ||
| 11/21/2024 | Listed for sale | $378,000+2.7%$190/sqft |
Source: Stellar MLS #G5089289 Report a problem | ||
| 6/1/2022 | Sold | $368,000+1.5%$185/sqft |
Source: Public Record Report a problem | ||
| 4/20/2022 | Pending sale | $362,500$182/sqft |
Source: Stellar MLS #G5054179 Report a problem | ||
| 4/14/2022 | Listed for sale | $362,500+1150%$182/sqft |
Source: Stellar MLS #G5054179 Report a problem | ||
| 7/7/1998 | Sold | $29,000$15/sqft |
Source: Public Record Report a problem | ||
Public tax history
| Year | Property taxes | Tax assessment |
|---|---|---|
| 2025 | $4,620 +39.6% | $293,765 +26.5% |
| 2024 | $3,311 +8.4% | $232,170 +3% |
| 2023 | $3,055 +53% | $225,414 +43.9% |
| 2022 | $1,997 +0.9% | $156,700 +3% |
| 2021 | $1,979 +0.3% | $152,143 +1.4% |
| 2020 | $1,974 -1.6% | $150,043 +2.3% |
| 2019 | $2,006 +4.7% | $146,670 +1.9% |
| 2018 | $1,916 | $143,936 +2.1% |
| 2017 | $1,916 +3.7% | $140,976 +2.1% |
| 2016 | $1,848 +0.2% | $138,077 +0.7% |
| 2015 | $1,844 -2.4% | $137,118 +0.8% |
| 2014 | $1,889 +33.8% | $136,030 +1.5% |
| 2013 | $1,412 -7.8% | $134,020 -4.9% |
| 2012 | $1,532 -8.8% | $140,938 -6.6% |
| 2011 | $1,679 -10.1% | $150,881 -6.5% |
| 2010 | $1,868 -5.1% | $161,338 -4.1% |
| 2009 | $1,969 +0.2% | $168,151 +0.1% |
| 2008 | $1,965 -5.8% | $167,984 +3% |
| 2007 | $2,085 -5.4% | $163,092 +2.5% |
| 2006 | $2,205 +2.5% | $159,115 +3% |
| 2005 | $2,150 +3.1% | $154,481 |
| 2004 | $2,085 -2.4% | -- |
| 2003 | $2,137 +7.1% | $148,848 |
| 2002 | $1,995 | $148,848 |
| 2001 | $1,995 +0.3% | $148,848 |
| 2000 | $1,989 | $148,848 |
Find assessor info on the county website
Neighborhood: 34748
Nearby homes
- $306,2003 bd2 ba1.8k sqft21924 King Henry Ave, Leesburg, FL 34748Off Market

- $258,5003 bd2 ba1.3k sqft6301 Royalty Ct, Leesburg, FL 34748Off Market
- $239,6002 bd2 ba1.5k sqft6307 Royalty Ct, Leesburg, FL 34748Off Market
- $287,0003 bd2 ba1.7k sqft6313 Royalty Ct, Leesburg, FL 34748Off Market
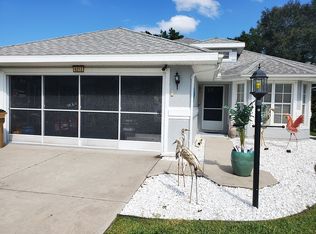
- $326,5003 bd3 ba2.1k sqft21928R King Henry Ave, Leesburg, FL 34748Off Market
- $346,4003 bd3 ba2.1k sqft21928 King Henry Ave, Leesburg, FL 34748Off Market
- $287,7003 bd2 ba1.6k sqft21921 King Henry Ave, Leesburg, FL 34748Off Market
- $243,7002 bd2 ba1.3k sqft21915 King Henry Ave, Leesburg, FL 34748Off Market
Nearby schools
GreatSchools rating
- 2/10Leesburg Elementary SchoolGrades: PK-5Distance: 10.3 mi
- 3/10Oak Park Middle SchoolGrades: 6-8Distance: 10.3 mi
- 2/10Leesburg High SchoolGrades: 9-12Distance: 10.6 mi


Get pre-qualified for a loan
At Zillow Home Loans, we can pre-qualify you in as little as 5 minutes with no impact to your credit score.An equal housing lender. NMLS #10287.
- Florida
- Lake County
- Leesburg
- 34748
- 21918 KING HENRY AVENUE
Nearby cities
Nearby neighborhoods
Nearby zip codes
Other Leesburg Topics
