Priced to SELL! NEW HVAC in 2024. Located within Arrowhead Ranch this picturesque community boasts, Mtn.Views,, lakes, golf courses & hiking trails nearby. Upon entering you will admire the beautiful hardwood floors leading into the open area living room and formal dining room. The spacious family room is appointed with fireplace and is open to kitchen that boasts stainless steel appliances, granite countertops, spacious pantry and center island providing additional seating and overlooks breakfast room, backyard & patio. MBR suite with MBR bath complete with separate shower, tub and double sink vanity, toilet room and walk-in closet. Yes...there are 3 additional bedrooms plus guest bath, laundry room and 3 car garage with pull down attic stairs should you need for additional storage. There's more....You may have missed the backyard with covered patio for your outdoor enjoyment. Make this home yours before its gone from the market.
Sold for $495,000
$495,000
21918 N 66TH Lane, Glendale, AZ 85310
4beds
2baths
1,881sqft
Single Family Residence
Built in 1995
6,544 Square Feet Lot
$485,500 Zestimate®
$263/sqft
$2,402 Estimated rent
Home value
$485,500
$442,000 - $534,000
$2,402/mo
Zestimate® history
Owner options
List your home for rent
$2,402/mo
Rent Zestimate®
Find your next renter with Zillow Rental Manager. Plus, with online applications, you can quickly screen prospective tenants – for free.
$2,402/mo
Rent Zestimate®
Refinance and save
$3,139/mo
Est. payment
Refinancing to a lower rate could help reduce your monthly payments and save thousands over the life of the loan.
$3,139/mo
Est. payment
Explore your selling options
Work with a Zillow partner agent
Leverage their expertise and Zillow's premium Showcase listings to get your home seen by more buyers.
Get startedList with your own agent
Get your home in front of millions of buyers by listing it on Zillow.
Learn how to do itSell it yourself
Take full control of how buyers see your home on Zillow by listing For Sale by Owner (FSBO).
List your homeWhat's special
Covered patioGolf coursesMountain viewsMaster bedroom suiteSeparate showerCenter islandHiking trails
Zillow last checked:
Listing updated:
Listed by:
Jill A Harper 480-688-6367,
ProAgent Realty
Bought with:
Yalin Chen Dorman, SA645146000
Realty ONE Group
Source: ARMLS,MLS#: 6802339
Facts & features
Interior
Bedrooms & bathrooms
- Bedrooms: 4
- Bathrooms: 2
Heating
- Natural Gas
Cooling
- Central Air, Ceiling Fan(s)
Features
- Granite Counters, Double Vanity, Eat-in Kitchen, Breakfast Bar, Kitchen Island, Pantry, Full Bth Master Bdrm, Separate Shwr & Tub
- Flooring: Carpet, Tile, Wood
- Has basement: No
Interior area
- Total structure area: 1,881
- Total interior livable area: 1,881 sqft
Property
Parking
- Total spaces: 5
- Parking features: Garage, Open
- Garage spaces: 3
- Uncovered spaces: 2
Features
- Stories: 1
- Patio & porch: Covered, Patio
- Pool features: None
- Spa features: None
- Fencing: Block
- Has view: Yes
- View description: Mountain(s)
Lot
- Size: 6,544 Square Feet
- Features: Sprinklers In Rear, Sprinklers In Front, Grass Front, Grass Back
Details
- Parcel number: 20005420
Construction
Type & style
- Home type: SingleFamily
- Architectural style: Ranch
- Property subtype: Single Family Residence
Materials
- Stucco, Wood Frame, Painted
- Roof: Tile
Condition
- Year built: 1995
Details
- Builder name: Centex
Utilities & green energy
- Sewer: Public Sewer
- Water: City Water
Community & HOA
Community
- Subdivision: TANOAN
HOA
- Has HOA: Yes
- Services included: Maintenance Grounds
- HOA fee: $256 quarterly
- HOA name: Arrowhead Ranch III
- HOA phone: 480-719-4524
Location
- Region: Glendale
Financial & listing details
- Price per square foot: $263/sqft
- Tax assessed value: $413,700
- Annual tax amount: $2,038
- Date on market: 11/15/2025
- Cumulative days on market: 62 days
- Listing terms: Cash,FHA,VA Loan
- Ownership: Fee Simple
Price history
| Date | Event | Price |
|---|---|---|
| 3/26/2025 | Sold | $495,000-4.6%$263/sqft |
Source:  ARMLS #6802339 Report a problem ARMLS #6802339 Report a problem | ||
| 3/12/2025 | Pending sale | $519,000$276/sqft |
Source: ARMLS #6802339 Report a problem | ||
| 2/2/2025 | Price change | $519,000-7.3%$276/sqft |
Source: ARMLS #6802339 Report a problem | ||
| 1/9/2025 | Listed for sale | $559,900+126.7%$298/sqft |
Source: ARMLS #6802339 Report a problem | ||
| 11/12/2015 | Sold | $247,000-2.2%$131/sqft |
Source: ARMLS #5310105 Report a problem | ||
| 9/29/2015 | Price change | $252,500-1%$134/sqft |
Source: HomeSmart #5310105 Report a problem | ||
| 9/16/2015 | Price change | $255,000-1.9%$136/sqft |
Source: HomeSmart #5310105 Report a problem | ||
| 9/4/2015 | Price change | $259,900-1.6%$138/sqft |
Source: HomeSmart #5310105 Report a problem | ||
| 8/25/2015 | Price change | $264,000-1.5%$140/sqft |
Source: HomeSmart #5310105 Report a problem | ||
| 8/4/2015 | Price change | $268,000-2.5%$142/sqft |
Source: HomeSmart #5310105 Report a problem | ||
| 7/21/2015 | Listed for sale | $275,000+22.3%$146/sqft |
Source: HomeSmart #5310105 Report a problem | ||
| 4/17/2013 | Sold | $224,900$120/sqft |
Source: Public Record Report a problem | ||
| 2/28/2013 | Listed for sale | $224,900+32.3%$120/sqft |
Source: Red Brick Realty, LLC #4896825 Report a problem | ||
| 2/19/2013 | Sold | $170,000-2.9%$90/sqft |
Source: Public Record Report a problem | ||
| 10/3/2012 | Listed for sale | $175,000-39%$93/sqft |
Source: Russ Lyon Sotheby's International Realty #4827873 Report a problem | ||
| 10/6/2006 | Sold | $287,000+70.3%$153/sqft |
Source: Public Record Report a problem | ||
| 11/30/2001 | Sold | $168,500+19.3%$90/sqft |
Source: Public Record Report a problem | ||
| 3/28/1996 | Sold | $141,243$75/sqft |
Source: Public Record Report a problem | ||
Public tax history
| Year | Property taxes | Tax assessment |
|---|---|---|
| 2025 | $1,998 +0.2% | $41,370 -6.8% |
| 2024 | $1,994 +0.8% | $44,410 +93.3% |
| 2023 | $1,978 +0.6% | $22,969 -17.7% |
| 2022 | $1,966 -4.1% | $27,910 +8.3% |
| 2021 | $2,050 +2.5% | $25,780 +7.6% |
| 2020 | $1,999 +2.5% | $23,950 +6.8% |
| 2019 | $1,950 | $22,430 +5.5% |
| 2018 | $1,950 +2.8% | $21,270 +8.1% |
| 2017 | $1,897 +13.7% | $19,680 +2.2% |
| 2016 | $1,668 | $19,260 +2.2% |
| 2015 | $1,668 | $18,850 +26.1% |
| 2014 | -- | $14,950 +11.1% |
| 2013 | -- | $13,460 -4.9% |
| 2012 | -- | $14,150 -2.5% |
| 2011 | -- | $14,520 -16.9% |
| 2010 | -- | $17,480 -21.5% |
| 2009 | -- | $22,280 -15.9% |
| 2008 | -- | $26,500 +8.8% |
| 2007 | -- | $24,350 +56.6% |
| 2006 | -- | $15,550 |
| 2005 | -- | $15,550 +13.5% |
| 2004 | -- | $13,700 |
| 2003 | -- | $13,700 +1.1% |
| 2002 | -- | $13,550 |
Find assessor info on the county website
Neighborhood: Arrowhead Ranch
Nearby homes
- $465,600-- bd2 ba1.8k sqft22004 N 66th Ln, Glendale, AZ 85310Off Market
- $444,1003 bd2 ba1.7k sqft21914 N 66th Ln, Glendale, AZ 85310Off Market
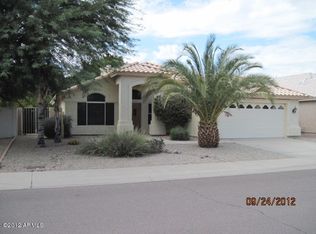
- $511,0003 bd2 ba1.8k sqft22008 W 66th Ln, Glendale, AZ 85310Off Market
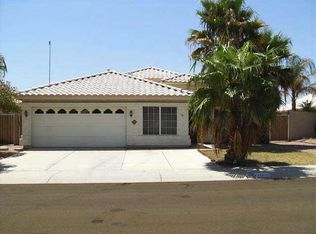
- $595,8004 bd2 ba2k sqft22008 N 66th Ln, Glendale, AZ 85310Off Market
- $477,2004 bd2 ba1.8k sqft21910 N 66th Ln, Glendale, AZ 85310Off Market
- $496,0004 bd2 ba1.8k sqft6631 W Louise Dr, Glendale, AZ 85310Off Market
- $547,0003 bd2 ba1.8k sqft6632 W Louise Dr, Glendale, AZ 85310Sold
- $452,2003 bd2 ba1.4k sqft22012 N 66th Ln, Glendale, AZ 85310Off Market
Nearby schools
GreatSchools rating
- 9/10Legend Springs Elementary SchoolGrades: PK-6Distance: 0.6 mi
- 9/10Mountain Ridge High SchoolGrades: 7-12Distance: 0.6 mi
- 7/10Hillcrest Middle SchoolGrades: 7-8Distance: 0.7 mi
Schools provided by the listing agent
- Elementary: Legend Springs Elementary
- Middle: Hillcrest Middle School
- High: Mountain Ridge High School
- District: Deer Valley Unified District
Source: ARMLS. This data may not be complete. We recommend contacting the local school district to confirm school assignments for this home.
Get a cash offer in 3 minutes
Find out how much your home could sell for in as little as 3 minutes with a no-obligation cash offer.
Estimated market value
$485,500
Get a cash offer in 3 minutes
Find out how much your home could sell for in as little as 3 minutes with a no-obligation cash offer.
Estimated market value
$485,500
- Arizona
- Maricopa County
- Glendale
- 85310
- Arrowhead Ranch
- 21918 N 66TH Lane
Nearby cities
Nearby neighborhoods
Nearby zip codes
Other Glendale Topics
