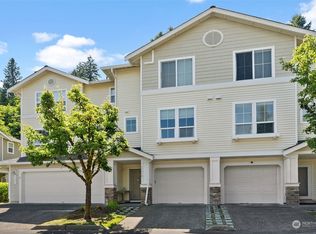
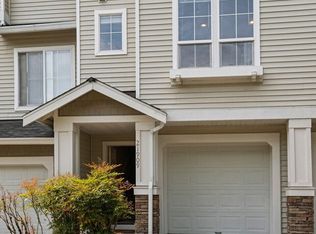
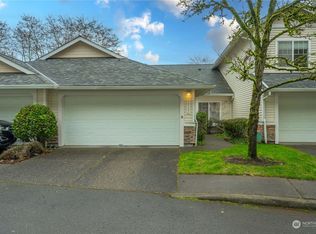
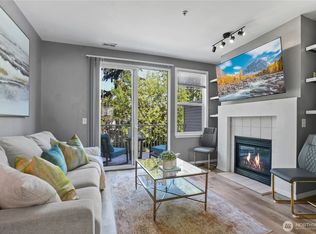
Located on Kent's West Hill in a quiet gated community with meticulously maintained grounds, this fully remodeled home offers a functional layout and key system updates. Improvements include a new roof, Low-E windows, remodeled bathrooms, and HVAC and water heater upgrades completed in 2020, brand new lighting throughout, new blinds, and new high-end refrigerator. The main level features a living room with gas fireplace, formal dining, plus a dine-in kitchen, and a convenient powder room. Upstairs includes a well appointed primary suite with a truly stunning ensuite bath, additional bedrooms, and full baths. Private patio backs to greenbelt with Cascade/Valley views. Tandem 2-car garage with ample storage. Convenient access to freeways, shopping, and commuter routes. Come see why neighbors love living at The Summit!
Active
Listed by: Every Door Real Estate • Katie Hemming
$444,999
21919 39th Place S #10-2, Kent, WA 98032
2beds
1,293sqft
Townhouse, Condominium
Built in 2000
4,268 Square Feet Lot
$440,300 Zestimate®
$344/sqft
$657/mo HOA
What's special
Formal diningDine-in kitchenConvenient powder roomRemodeled bathroomsBrand new lighting throughoutWell appointed primary suiteNew high-end refrigerator
- 105 days
- 137
- 8
Zillow last checked:
Listing updated:
Listed by:
Katie Hemming,
Every Door Real Estate,
Lindsey Gudger,
Every Door Real Estate
Source: NWMLS as distributed by MLS GRID,MLS#: 2526299
Facts & features
Interior
Bedrooms & bathrooms
- Bedrooms: 2
- Bathrooms: 3
- Full bathrooms: 2
- 1/2 bathrooms: 1
- Main level bathrooms: 1
Primary bedroom
- Level: Second
Bedroom
- Level: Second
Bathroom full
- Level: Second
Bathroom full
- Level: Second
Other
- Level: Main
Utility room
- Level: Main
Heating
- Fireplace, Forced Air, Electric, Natural Gas
Cooling
- Has cooling: Yes
Features
- Flooring: Hardwood, Vinyl, Carpet
- Windows: Insulated Windows
- Number of fireplaces: 1
- Fireplace features: Gas, Main Level: 1, Fireplace
Interior area
- Total structure area: 1,293
- Total interior livable area: 1,293 sqft
Video & virtual tour
Property
Parking
- Total spaces: 3
- Parking features: Individual Garage
- Has garage: Yes
- Covered spaces: 2
- Uncovered spaces: 1
Features
- Levels: Multi/Split
- Entry location: Lower
- Patio & porch: Fireplace, Ground Floor, Insulated Windows, Primary Bathroom
- Has view: Yes
- View description: Mountain(s)
Lot
- Size: 4,268 Square Feet
- Features: Curbs, Paved
Details
- Parcel number: 8080950670
- Special conditions: Standard
Construction
Type & style
- Home type: Townhouse
- Architectural style: Townhouse
- Property subtype: Townhouse, Condominium
Materials
- Cement Planked, Cement Plank
- Roof: Composition
Condition
- Year built: 2000
- Major remodel year: 2000
Utilities & green energy
- Electric: Company: PSE
- Sewer: Company: HOA
- Water: Company: HOA
Green energy
- Energy efficient items: Insulated Windows
Community & HOA
Community
- Features: Athletic Court, Cable TV, Gated, Outside Entry, Trail(s)
- Subdivision: Riverview
HOA
- Services included: Common Area Maintenance, Earthquake Insurance, Road Maintenance, Sewer, Water
- HOA fee: $657 monthly
Location
- Region: Kent
Financial & listing details
- Price per square foot: $344/sqft
- Tax assessed value: $416,000
- Annual tax amount: $4,168
- Date on market: 5/21/2026
- Cumulative days on market: 106 days
- Listing terms: Conventional,FHA,VA Loan
Estimated market value
$440,300
$418,000 - $462,000
$2,637/mo
Price history
| Date | Event | Price |
|---|---|---|
| 5/21/2026 | Listed for sale | $444,999+1.3%$344/sqft |
Source:  NWMLS as distributed by MLS GRID #2526299 Report a problem NWMLS as distributed by MLS GRID #2526299 Report a problem | ||
| 10/7/2024 | Sold | $439,500+131.3%$340/sqft |
Source: Public Record Report a problem | ||
| 8/15/2014 | Sold | $190,000+6.2%$147/sqft |
Source: Public Record Report a problem | ||
| 6/25/2002 | Sold | $178,990$138/sqft |
Source: Public Record Report a problem | ||
Public tax history
| Year | Property taxes | Tax assessment |
|---|---|---|
| 2025 | $4,581 +9.9% | $416,000 +3% |
| 2024 | $4,168 -8.8% | $404,000 -5.8% |
| 2023 | $4,570 +8.8% | $429,000 +8.3% |
| 2022 | $4,200 +14.3% | $396,000 +28.6% |
| 2021 | $3,676 +2.4% | $308,000 +7.3% |
| 2020 | $3,588 +2.8% | $287,000 +2.9% |
| 2019 | $3,492 +5.2% | $279,000 -0.4% |
| 2018 | $3,320 +0.3% | $280,000 +11.6% |
| 2017 | $3,310 +26% | $251,000 +13.6% |
| 2016 | $2,627 | $221,000 +13.9% |
| 2015 | $2,627 | $194,000 +3.7% |
| 2014 | $2,627 | $187,000 +41.7% |
| 2013 | $2,627 | $132,000 -8.3% |
| 2012 | -- | $144,000 -20% |
| 2011 | -- | $180,000 -17.4% |
| 2010 | -- | $218,000 |
| 2009 | -- | $218,000 -9.5% |
| 2007 | -- | $241,000 +10% |
| 2006 | -- | $219,000 +5.8% |
| 2005 | -- | $207,000 |
Find assessor info on the county website
Monthly payment
Est. payment
Payment breakdown
Explore the cost of this home by adjusting the details. Changes won't be saved.Climate risks
Neighborhood: Riverview

Similar homes
- $399,9502 bd3 ba1.1k sqftBayview Townhomes, Kent, WA 98032Active
 MLS ID #2571306, Michelle Codd. NWMLS as distributed by MLS GRID
 - $365,0002 bd2 ba1.1k sqftRidge At Riverview Condos, Kent, WA 98032Active
 MLS ID #2572394, David Thompson. NWMLS as distributed by MLS GRID
 - $529,9002 bd3 ba1.6k sqftMeadows At Riverview, Kent, WA 98032Active
 MLS ID #2483302, James R. Shute. NWMLS as distributed by MLS GRID
 - $420,0003 bd3 ba1.2k sqftVillage James Street, Kent, WA 98032Active
 MLS ID #2569572, Christine Andreasen. NWMLS as distributed by MLS GRID
