Skip main navigation
Off market
  • $2,343,400

    21919 Peck Ave, Jamaica, NY 11427

    5beds
    3,000sqft
    SingleFamily
    Built in 1955
    6,500 Square Feet Lot
    $2,343,400 Zestimate®
    $781/sqft
    $6,494 Estimated rent

    Home value

    $2,343,400

    $2.18M - $2.53M

    $6,494/mo

    Zestimate® history
    Loading
    Loading...

    Owner options

    List your home for rent

    $6,494/mo

    Rent Zestimate®

    Find your next renter with Zillow Rental Manager. Plus, with online applications, you can quickly screen prospective tenants – for free.

    Learn more

    $6,494/mo

    Rent Zestimate®

    Refinance and save

    $11,587/mo

    Est. payment

    Refinancing to a lower rate could help reduce your monthly payments and save thousands over the life of the loan.

    See today's rates

    $11,587/mo

    Est. payment

    Explore your selling options

    Work with a Zillow partner agent

    Leverage their expertise and Zillow's premium Showcase listings to get your home seen by more buyers.

    Get started

    List with your own agent

    Get your home in front of millions of buyers by listing it on Zillow.

    Learn how to do it

    Sell it yourself

    Take full control of how buyers see your home on Zillow by listing For Sale by Owner (FSBO).

    List your home

    What's special

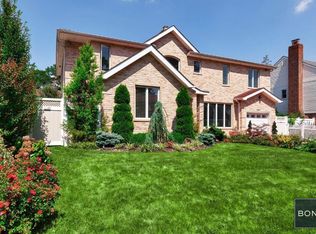
    Completely rebuilt in 2015, not a single detail was overlooked in the creation of this magnificent brick home. Set on an oversized parcel on one of the prettiest streets in Hollis Hills, this sophisticated contemporary colonial was built using only the finest materials, and designed with inviting elegance, a rare combination. Even the most discerning buyers will find not a single thing needs to be done before moving in and enjoying fine living at it's best. First Floor: Entry foyer with coat closet, bedroom/office, formal dining room with pocket doors leading to the huge gourmet kitchen, large living room with fireplace, attached family room with interior access to the garage, powder room Second Floor: Double doors lead to the master bedroom suite featuring "His & Hers" walk-in closets with custom cabinetry, a huge master bath with a double sink vanity and a steam shower with a rain head and steam jets, a large bedroom with an en suite bath with shower, 2 additional bedrooms, full bath Basement: Finished with a large family room, full bath, large laundry room, storage and utilities Additional Features: Attached 1-car garage; custom kitchen features large center island, 2-tone cabinets, quartz counters and backsplash,3 sinks, SubZero refrigerator, Wolf six burner cooktop, range hood, double wall oven, dishwasher & wine fridge; Porcelanosa tile in the formal dining room, living room and family room; gas fireplace with marble mantel and hearthstone; surround sound; central vacuum; radiant-heated floors in basement, entire 1st floor and 2nd floor baths; gas heating system with digital boiler and separate h/w tank; central air conditioning supplemented by split units; each bedroom has its own set of thermostats for heat and air conditioning; zoned for P.S. #188 in S.D. #26 Building Size: 50 x 30 Approximate Taxes: $15,490

    This property is not currently displayed as for sale or rent on Zillow. This may be different from what's on other websites or public sources.

    Facts & features

    Interior

    Bedrooms & bathrooms
    • Bedrooms: 5
    • Bathrooms: 5
    • Full bathrooms: 4
    • 1/2 bathrooms: 1
    Heating
    • Other
    Cooling
    • Central
    Appliances
    • Included: Dishwasher, Dryer, Washer
    Features
    • Has fireplace: Yes
    Interior area
    • Total interior livable area: 3,000 sqft

    Property

    Parking
    • Parking features: Garage - Attached
    Lot
    • Size: 6,500 Square Feet
    Details
    • Parcel number: 077940375

    Construction

    Type & style
    • Home type: SingleFamily
    Materials
    • Roof: Other
    Condition
    • Year built: 1955

    Community & HOA

    Location
    • Region: Jamaica

    Financial & listing details

    • Price per square foot: $781/sqft
    • Tax assessed value: $1,327,000

    Price history

    DateEventPrice
    10/20/2021Sold$2,060,000-6.4%$687/sqft
    Source: OneKey® MLS as distributed by MLS GRID #L3291200 Report a problem
    7/16/2021Pending sale$2,200,000$733/sqft
    Source: OneKey® MLS as distributed by MLS GRID #3291200 Report a problem
    4/8/2021Price change$2,200,000-8.3%$733/sqft
    Source: OneKey® MLS as distributed by MLS GRID #3291200 Report a problem
    3/1/2021Listed for sale$2,400,000+126.4%$800/sqft
    Source: OneKey® MLS as distributed by MLS GRID #3291200 Report a problem
    10/15/2014Sold$1,060,000-5.4%$353/sqft
    Source: OneKey® MLS as distributed by MLS GRID #L2662094 Report a problem
    7/9/2014Listing removed$1,120,000$373/sqft
    Source: Goller and Costi Realty Inc #2662094 Report a problem
    5/8/2014Price change$1,120,000-6.6%$373/sqft
    Source: Goller and Costi Realty Inc #2662094 Report a problem
    4/10/2014Listed for sale$1,199,000+72.5%$400/sqft
    Source: Goller and Costi Realty Inc #2662094 Report a problem
    11/9/2004Sold$695,000$232/sqft
    Source: Public Record Report a problem

    Public tax history

    YearProperty taxesTax assessment
    2025-- $79,620 -6%
    2024-- $84,660 -13.3%
    2023-- $97,620 -0.3%
    2022-- $97,920 +1.2%
    2021-- $96,720 +2.3%
    2020$15,490 +7%$94,515 +1.6%
    2019$14,482 +6%$93,060 +42.4%
    2018$13,668 +7.4%$65,340 +4.7%
    2017$12,727 +11.7%$62,434 +1.6%
    2016$11,389 $61,421 +6%
    2015$11,389 +70.9%$57,945 +1.6%
    2014$6,665 $57,016 +4.7%
    2013-- $54,450 +4.7%
    2012-- $52,029 +1.6%
    2011-- $51,185 +6%
    2010-- $48,288 +1.6%
    2009-- $47,514 +4.7%
    2008-- $45,375
    Find assessor info on the county website

    Neighborhood: Oakland Gardens

    Nearby schools

    GreatSchools rating
    Schools provided by the listing agent
    • District: Community District 26

    Source: The MLS. This data may not be complete. We recommend contacting the local school district to confirm school assignments for this home.