Skip main navigation
Sold
  • Price Unknown

    21919 W 121st St, Olathe, KS 66061

    4beds
    2,717sqft
    Villa
    Built in 2016
    5,663 Square Feet Lot
    $531,900 Zestimate®
    $--/sqft
    $3,227 Estimated rent

    Home value

    $531,900

    $495,000 - $569,000

    $3,227/mo

    Zestimate® history
    Loading
    Loading...

    Owner options

    List your home for rent

    $3,227/mo

    Rent Zestimate®

    Find your next renter with Zillow Rental Manager. Plus, with online applications, you can quickly screen prospective tenants – for free.

    Learn more

    $3,227/mo

    Rent Zestimate®

    Refinance and save

    $167/mo

    Est. payment

    Refinancing to a lower rate could help reduce your monthly payments and save thousands over the life of the loan.

    See today's rates

    $167/mo

    Est. payment

    Explore your selling options

    Work with a Zillow partner agent

    Leverage their expertise and Zillow's premium Showcase listings to get your home seen by more buyers.

    Get started

    List with your own agent

    Get your home in front of millions of buyers by listing it on Zillow.

    Learn how to do it

    Sell it yourself

    Take full control of how buyers see your home on Zillow by listing For Sale by Owner (FSBO).

    List your home

    What's special

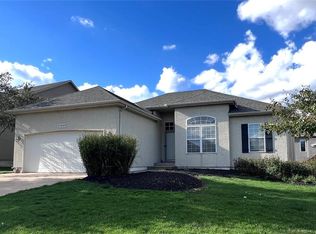
    Welcome to this beautifully maintained villa that blends comfort, style, and elegance. Step inside to find hardwood floors throughout the main living area, soaring ceilings, abundant natural light, plantation shutters, and a cozy gas fireplace. The open concept layout is perfect for both everyday living and entertaining. The updated kitchen features a wood stained island, granite countertops, a walk-in pantry, and top-quality upgrades including a whisper quiet dishwasher and a brand new oven with built in air fryer. The first floor primary suite offers direct laundry access, a spa inspired bath with dual shower heads, granite-topped vanities, custom wallpaper, and an oversized walk-in closet. An additional bedroom and full bath are located just off the elegant entryway, ideal for guests or a home office. The finished lower level expands your living space with a large family room, complete with bar and new fridge, daylight windows, light blocking treatments, and even a hidden children’s play area. Two more bedrooms, a full bath, and generous storage round out this level. Step outside to enjoy a covered deck with ceiling fan, patio below, fenced yard, and beautifully landscaped surroundings. The HOA takes care of mowing, snow removal, and sprinklers, leaving you more time to enjoy community amenities including two pools, clubhouse with fitness center, and scenic walking paths. Truly move in ready, this villa offers the perfect blend of luxury, function, and low-maintenance living.

    Zillow last checked:

    Listing updated:

    Listed by:

    Greg Trester 913-484-7077,

    RE/MAX Premier Realty,

    Mindi Feltner 816-682-9179,

    RE/MAX Premier Realty

    Bought with:

    Darin Stephens, SP00047331

    Stone & Story Real Estate Group

    Source: Heartland MLS as distributed by MLS GRID,MLS#: 2578195MLS Logo

    Facts & features

    Interior

    Bedrooms & bathrooms
    • Bedrooms: 4
    • Bathrooms: 3
    • Full bathrooms: 3
    Primary bedroom
    • Features: All Carpet, Ceiling Fan(s), Walk-In Closet(s)
    • Level: First
    • Area: 182 Square Feet
    • Dimensions: 14 x 13
    Bedroom 2
    • Features: All Carpet, Ceiling Fan(s)
    • Level: First
    • Area: 132 Square Feet
    • Dimensions: 11 x 12
    Bedroom 3
    • Features: All Carpet, Ceiling Fan(s)
    • Level: Lower
    • Area: 121 Square Feet
    • Dimensions: 11 x 11
    Bedroom 4
    • Features: All Carpet, Ceiling Fan(s)
    • Level: Lower
    • Area: 99 Square Feet
    • Dimensions: 9 x 11
    Primary bathroom
    • Features: Granite Counters, Shower Only
    • Level: First
    Bathroom 1
    • Features: Granite Counters, Shower Over Tub
    • Level: First
    Bathroom 2
    • Features: Laminate Counters, Shower Only
    • Level: Lower
    Dining room
    • Level: First
    Family room
    • Features: All Carpet, Wet Bar
    • Level: Lower
    • Area: 575 Square Feet
    • Dimensions: 25 x 23
    Kitchen
    • Features: Granite Counters, Kitchen Island, Wood Floor
    • Level: First
    Living room
    • Features: Ceiling Fan(s), Fireplace
    • Level: First
    Heating
    • Forced Air
    Cooling
    • Electric
    Appliances
    • Included: Cooktop, Dishwasher, Disposal, Microwave, Built-In Oven
    • Laundry: Bedroom Level, Main Level
    Features
    • Ceiling Fan(s), Kitchen Island, Painted Cabinets, Pantry, Walk-In Closet(s), Wet Bar
    • Flooring: Carpet, Ceramic Tile, Tile, Wood
    • Basement: Basement BR,Concrete,Daylight,Finished,Full
    • Number of fireplaces: 1
    • Fireplace features: Living Room
    Interior area
    • Total structure area: 2,717
    • Total interior livable area: 2,717 sqft
    • Finished area above ground: 1,669
    • Finished area below ground: 1,048

    Property

    Parking
    • Total spaces: 2
    • Parking features: Attached, Garage Faces Front
    • Attached garage spaces: 2
    Features
    • Fencing: Metal
    Lot
    • Size: 5,663 Square Feet
    • Features: City Limits, City Lot
    Details
    • Parcel number: DP738600000085

    Construction

    Type & style
    • Home type: SingleFamily
    • Architectural style: Traditional
    • Property subtype: Villa
    Materials
    • Stone & Frame, Stucco
    • Roof: Composition
    Condition
    • Year built: 2016

    Utilities & green energy

    • Sewer: Public Sewer
    • Water: Public

    Community & HOA

    Community
    • Security: Security System, Smoke Detector(s)
    • Subdivision: Grayson Place
    HOA
    • Has HOA: Yes
    • Amenities included: Clubhouse, Exercise Room, Pool, Trail(s)
    • Services included: Maintenance Grounds, Maintenance Free, Snow Removal
    • HOA fee: $167 monthly
    • HOA name: First Service Residential
    Location
    • Region: Olathe

    Financial & listing details

    • Tax assessed value: $507,100
    • Annual tax amount: $6,308
    • Date on market: 10/3/2025
    • Listing terms: Cash,Conventional,FHA,VA Loan
    • Ownership: Private

    Price history

    DateEventPrice
    11/11/2025Sold--
    Source: Heartland MLS as distributed by MLS GRID #2578195 Report a problem
    10/5/2025Pending sale$515,000$190/sqft
    Source: Heartland MLS as distributed by MLS GRID #2578195 Report a problem
    10/3/2025Listed for sale$515,000$190/sqft
    Source: Heartland MLS as distributed by MLS GRID #2578195 Report a problem
    7/26/2017Sold--
    Source: Heartland MLS as distributed by MLS GRID #2011144 Report a problem

    Public tax history

    YearProperty taxesTax assessment
    2025$6,532 +3.6%$58,316 +4.8%
    2024$6,308 +0.8%$55,648 +2.4%
    2023$6,260 +6.9%$54,326 +9.9%
    2022$5,856 $49,439 +12.9%
    2021-- $43,792 -2.9%
    2020$5,646 $45,115 +1.6%
    2019-- $44,413 +7.9%
    2018-- $41,170 +377.7%
    2017$1,068 +288648.6%$8,618 +287166.7%
    2016$0 $3
    2015$0 $3
    2013$0 $3 -99.9%
    2010$436 -0.8%$2,944
    2009$440 -7.5%$2,944 -8.3%
    2008$475 -10.9%$3,211 -14%
    2007$533 +18.5%$3,732
    2006$450 $3,732
    2005-- $3,732
    Find assessor info on the county website

    Neighborhood: Estates of Prairie Haven

    Nearby schools

    GreatSchools rating
    Schools provided by the listing agent
    • Elementary: Millbrooke
    • Middle: Summit Trail
    • High: Olathe Northwest

    Source: Heartland MLS as distributed by MLS GRID. This data may not be complete. We recommend contacting the local school district to confirm school assignments for this home.

    Get a cash offer in 3 minutes
    Find out how much your home could sell for in as little as 3 minutes with a no-obligation cash offer.
    Estimated market value
    $531,900
    Get a cash offer in 3 minutes
    Find out how much your home could sell for in as little as 3 minutes with a no-obligation cash offer.
    Estimated market value
    $531,900