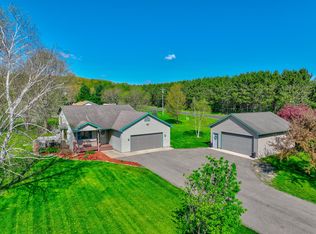
More photos coming soon. Move-in ready rambler on a 1-acre lot! This meticulously cared-for home is located in a nice, quiet setting with room to stretch. The laundry room is conveniently located on the main level next to the bedrooms. Two bedrooms are located upstairs. New Bosch stainless steel appliances are still under warranty. Mechanicals were updated in 2025 and are also under warranty. The roof was replaced 4 years ago with 50-year shingles and includes a warranty. Enjoy the new concrete patio with a covered gazebo that stays. Additional features include granite countertops, two-tone kitchen cabinets, and lots of upgrades throughout the home. Now including a new well head and drainage field.
Active
Price increase: $8K (7/3)
$383,000
2192 90th Ave, Osceola, WI 54020
3beds
1,909sqft
Single Family
Built in 2001
1.05 Acres Lot
$380,200 Zestimate®
$201/sqft
$-- HOA
What's special
Nice quiet settingMove-in ready ramblerTwo-tone kitchen cabinetsGranite countertops
- 10 days |
- 815 |
- 30 |
Likely to sell faster than
Zillow last checked:
Listing updated:
Listed by:
Laura Gates 715-768-3778,
Apple River Realty LLC,
Brittany Scott 651-967-2300
Source: NorthstarMLS as distributed by MLS GRID,MLS#: 7099896

Loading...
Facts & features
Interior
Bedrooms & bathrooms
- Bedrooms: 3
- Bathrooms: 2
- Full bathrooms: 1
- 3/4 bathrooms: 1
Bedroom
- Level: Main
- Area: 143 Square Feet
- Dimensions: 11 x 13
Bedroom 2
- Level: Main
- Area: 143 Square Feet
- Dimensions: 11 x 13
Bedroom 3
- Level: Lower
- Area: 210 Square Feet
- Dimensions: 10.5 x 20
Bathroom
- Level: Main
- Area: 40 Square Feet
- Dimensions: 8 x 5
Bathroom
- Level: Lower
- Area: 35 Square Feet
- Dimensions: 7 x 5
Dining room
- Level: Main
- Area: 81 Square Feet
- Dimensions: 9 x 9
Family room
- Level: Lower
- Area: 315 Square Feet
- Dimensions: 21 x 15
Kitchen
- Level: Main
- Area: 121 Square Feet
- Dimensions: 11 x 11
Laundry
- Level: Main
- Area: 60.5 Square Feet
- Dimensions: 11 x 5.5
Living room
- Level: Main
- Area: 176 Square Feet
- Dimensions: 11 x 16
Utility room
- Level: Lower
- Area: 147 Square Feet
- Dimensions: 14 x 10.5
Heating
- Forced Air
Cooling
- Central Air
Appliances
- Included: Dishwasher, Dryer, Electric Water Heater, ENERGY STAR Qualified Appliances, Microwave, Range, Refrigerator, Stainless Steel Appliance(s), Washer
Features
- Basement: Block,Egress Window(s),Finished,Full,Sump Basket,Sump Pump
- Has fireplace: No
Interior area
- Total structure area: 2,056
- Total interior livable area: 1,909 sqft
- Finished area above ground: 1,028
- Finished area below ground: 881
Property
Parking
- Total spaces: 2
- Parking features: Attached, Asphalt, Garage Door Opener, Heated Garage, Insulated Garage
- Attached garage spaces: 2
- Has uncovered spaces: Yes
- Details: Garage Dimensions (22 x 23)
Accessibility
- Accessibility features: No Stairs External
Features
- Levels: One
- Stories: 1
- Patio & porch: Covered, Front Porch, Patio, Porch, Rear Porch
- Fencing: None
Lot
- Size: 1.05 Acres
- Dimensions: 187 x 245
- Features: Cleared, Tree Coverage - Light
Details
- Additional structures: Storage Shed
- Foundation area: 1028
- Parcel number: 042013210800
- Zoning description: Residential-Single Family
Construction
Type & style
- Home type: SingleFamily
- Property subtype: Single Family
Materials
- Block, Frame
- Roof: Age 8 Years or Less,Asphalt
Condition
- New construction: No
- Year built: 2001
Utilities & green energy
- Electric: Circuit Breakers, 200+ Amp Service
- Gas: Electric, Natural Gas
- Sewer: Tank with Drainage Field
- Water: Drilled, Private, Well
- Utilities for property: Underground Utilities
Community & HOA
Community
- Subdivision: Pleasant Hollow
HOA
- Has HOA: No
Location
- Region: Osceola
Financial & listing details
- Price per square foot: $201/sqft
- Tax assessed value: $322,600
- Annual tax amount: $2,774
- Date on market: 6/27/2026
- Road surface type: Paved
Estimated market value
$380,200
$361,000 - $399,000
$1,737/mo
Price history
| Date | Event | Price |
|---|---|---|
| 7/3/2026 | Price change | $383,000+2.1%$201/sqft |
Source: | ||
| 6/27/2026 | Listed for sale | $375,000+212.5%$196/sqft |
Source: | ||
| 2/28/2014 | Sold | $120,000$63/sqft |
Source: | ||
Public tax history
| Year | Property taxes | Tax assessment |
|---|---|---|
| 2024 | $2,673 -0.5% | $322,600 +100% |
| 2023 | $2,685 +13.7% | $161,300 |
| 2022 | $2,362 +1.2% | $161,300 |
| 2021 | $2,333 +19.8% | $161,300 |
| 2020 | $1,947 +5.9% | -- |
| 2019 | $1,839 -9.9% | -- |
| 2018 | $2,042 +2.6% | $138,600 |
| 2017 | $1,991 +1.2% | $138,600 |
| 2016 | $1,967 -1.4% | $138,600 |
| 2015 | $1,994 +7.7% | $138,600 |
| 2013 | $1,852 -2.2% | $138,600 |
| 2012 | $1,894 -5.4% | $138,600 |
| 2011 | $2,002 -5.5% | $138,600 |
| 2010 | $2,118 -0.3% | $138,600 -5% |
| 2009 | $2,125 | $145,900 |
Find assessor info on the county website
Monthly payment
Est. payment$--/mo
Payment breakdown
Explore the cost of this home by adjusting the details. Changes won't be saved.All calculations are estimates and provided by Zillow, Inc. for informational purposes only. Actual amounts may vary.
HOA fees may include property taxes on listings classified as Co-Ops. Contact the listing agent and/or owner for fee details.
Mortgage interest rates are dependent on a number of factors, including credit score, down payment, and repayment length. Interest rate data provided by Zillow Group Marketplace, Inc. as of 1/1/1970 from various mortgage lenders with which we have lead or other similar arrangements; the Estimated Payment is an average of those rates.
See how much you could borrow to make a competitive offer.
Climate risks
Neighborhood: 54020
Nearby schools
GreatSchools rating
- 8/10Osceola Intermediate SchoolGrades: 2-4Distance: 3.5 mi
- 9/10Osceola Middle SchoolGrades: 5-8Distance: 4 mi
- 5/10Osceola High SchoolGrades: 9-12Distance: 3.8 mi
A local agent can set up tours, give advice and negotiate with sellers.
- Wisconsin
- Polk County
- Dresser
- 54020
- 2192 90th Ave