ONE OF A KIND! Welcome to this charming blend of luxury and comfort in the desirable 55+ community of Four Seasons at Orlando near Disney World. The true highlight of this property is its BREATHTAKING OUTDOOR SPACE. Step out onto the 1335 sq. ft. extended paver patio which includes automatic shades and you will be mesmerized by the stunning views of the well-manicured 4th hole of the Mystic Dunes Golf Course, making it an idyllic setting to relax, unwind, and enjoy the Florida sunshine. Another standout feature of this property is the top-of-the-line saltwater jacuzzi tub, situated under a spacious pergola surrounded by solar lights that create a magical ambiance during evening gatherings and create culinary delights with the high-end outdoor kitchen. With inviting curb appeal, this property boasts attractive Contemporary architecture, lush landscaping, and a paver driveway. Upon entering the home, you'll be greeted by an open floorplan, 10-foot tray ceilings, and crown molding, creating a warm, welcoming atmosphere. The interior is beautifully designed with custom touches throughout. The living room is spacious and bright, featuring large windows that provide scenic views. The kitchen is a chef's dream, boasting a natural gas range, stainless steel appliances, shaker cabinets, and elegant countertops. Whether you're preparing a quick breakfast or hosting a dinner party, this kitchen is designed for both functionality and style. The home offers two generously sized bedrooms, each with its own ensuite bath for added privacy and convenience. The OVERSIZED MASTER SUITE features a custom walk-in closet and a luxurious bathroom with a Jacuzzi shower, and dual vanities. For added peace of mind, the home comes equipped with hurricane shutters, ensuring the safety and security of the property during inclement weather. Residents of this 55+ community have access to an impressive array of amenities. The clubhouse serves as the central hub for social activities, offering various community rooms, including a game room and a well-appointed kitchen for hosting events and gatherings. Stay active and healthy with the community's pickleball, Bocce Ball, tennis courts and two swimming pools. The fitness room is well-equipped, providing ample opportunities to exercise and stay in shape. Additionally, the community maintains an active calendar of events, ensuring there's always something fun and engaging to participate in. Residents also enjoy the nearby Hilton Mystic Dunes Clubhouse, pro shop, full bar, restaurant with live music. This home is conveniently located near shopping centers, restaurants, and entertainment options.
Sold for $390,000
$390,000
2192 ANTILLES CLUB DRIVE, KISSIMMEE, FL 34747
2beds
1,700sqft
Single Family Residence
Built in 2017
5,663 Square Feet Lot
$365,700 Zestimate®
$229/sqft
$3,138 Estimated rent
Home value
$365,700
$344,000 - $384,000
$3,138/mo
Zestimate® history
Owner options
List your home for rent
$3,138/mo
Rent Zestimate®
Find your next renter with Zillow Rental Manager. Plus, with online applications, you can quickly screen prospective tenants – for free.
$3,138/mo
Rent Zestimate®
Refinance and save
$2,924/mo
Est. payment
Refinancing to a lower rate could help reduce your monthly payments and save thousands over the life of the loan.
$2,924/mo
Est. payment
Explore your selling options
Work with a Zillow partner agent
Leverage their expertise and Zillow's premium Showcase listings to get your home seen by more buyers.
Get startedList with your own agent
Get your home in front of millions of buyers by listing it on Zillow.
Learn how to do itSell it yourself
Take full control of how buyers see your home on Zillow by listing For Sale by Owner (FSBO).
List your homeWhat's special
Zillow last checked:
Listing updated:
Listed by:
Tania Harmon 407-222-3638,
KELLER WILLIAMS REALTY AT THE PARKS 407-629-4420
Bought with:
Tania Harmon, 566931
KELLER WILLIAMS REALTY AT THE PARKS
Source: Stellar MLS,MLS#: O6182064 Originating MLS: Orlando Regional
Originating MLS: Orlando Regional
Facts & features
Interior
Bedrooms & bathrooms
- Bedrooms: 2
- Bathrooms: 2
- Full bathrooms: 2
Primary bedroom
- Features: En Suite Bathroom, Garden Bath, Walk-In Closet(s)
- Level: First
- Dimensions: 14x15
Bathroom 2
- Level: First
- Dimensions: 10x12
Dining room
- Level: First
- Dimensions: 10x10
Kitchen
- Level: First
- Dimensions: 10x13
Living room
- Level: First
- Dimensions: 16x20
Heating
- Central, Electric
Cooling
- Central Air
Appliances
- Included: Dishwasher, Disposal, Electric Water Heater, Range, Refrigerator
- Laundry: Laundry Room
Features
- Ceiling Fan(s), Crown Molding, Eating Space In Kitchen, High Ceilings, Open Floorplan, Smart Home, Split Bedroom, Stone Counters, Thermostat, Tray Ceiling(s), Walk-In Closet(s)
- Flooring: Carpet, Ceramic Tile
- Doors: Outdoor Grill, Outdoor Kitchen, Sliding Doors
- Windows: Blinds, ENERGY STAR Qualified Windows, Window Treatments, Hurricane Shutters, Hurricane Shutters/Windows
- Has fireplace: No
Interior area
- Total structure area: 2,242
- Total interior livable area: 1,700 sqft
Property
Parking
- Total spaces: 2
- Parking features: Garage - Attached
- Attached garage spaces: 2
Features
- Levels: One
- Stories: 1
- Patio & porch: Covered
- Exterior features: Irrigation System, Lighting, Outdoor Grill, Outdoor Kitchen, Rain Gutters, Sidewalk
- Has view: Yes
- View description: Golf Course
Lot
- Size: 5,663 Square Feet
- Features: On Golf Course, Sidewalk
- Residential vegetation: Mature Landscaping
Details
- Parcel number: 152527341300010280
- Zoning: RES
- Special conditions: None
Construction
Type & style
- Home type: SingleFamily
- Property subtype: Single Family Residence
Materials
- Block, Stucco
- Foundation: Slab
- Roof: Shingle
Condition
- New construction: No
- Year built: 2017
Utilities & green energy
- Sewer: Public Sewer
- Water: Public
- Utilities for property: BB/HS Internet Available, Cable Connected, Electricity Connected, Natural Gas Connected, Public, Street Lights
Community & HOA
Community
- Features: Clubhouse, Deed Restrictions, Fitness Center, Gated Community - Guard, Golf Carts OK, Golf, Pool, Racquetball, Sidewalks
- Security: Gated Community
- Pet fee: $0 monthly
- Senior community: Yes
- Subdivision: FOUR SEASONS/ORLANDO PH 1
HOA
- Has HOA: Yes
- Services included: 24-Hour Guard, Reserve Fund, Maintenance Grounds, Security
- HOA fee: $315 monthly
- HOA name: Access Property Management / Sandra Noto
- HOA phone: 407-479-9031
Location
- Region: Kissimmee
Financial & listing details
- Price per square foot: $229/sqft
- Tax assessed value: $386,200
- Annual tax amount: $7,080
- Date on market: 2/27/2024
- Cumulative days on market: 283 days
- Listing terms: Cash,Conventional,FHA,VA Loan
- Ownership: Fee Simple
- Total actual rent: 0
- Electric utility on property: Yes
- Road surface type: Paved
Price history
| Date | Event | Price |
|---|---|---|
| 6/28/2024 | Sold | $390,000-5.3%$229/sqft |
Source:  Stellar MLS #O6182064 Report a problem Stellar MLS #O6182064 Report a problem | ||
| 6/1/2024 | Pending sale | $412,000$242/sqft |
Source: Stellar MLS #O6182064 Report a problem | ||
| 5/24/2024 | Price change | $412,000-5.3%$242/sqft |
Source: Stellar MLS #O6182064 Report a problem | ||
| 4/18/2024 | Price change | $435,000-3.1%$256/sqft |
Source: Stellar MLS #O6182064 Report a problem | ||
| 4/1/2024 | Price change | $449,000-4.3%$264/sqft |
Source: Stellar MLS #O6182064 Report a problem | ||
| 2/27/2024 | Listed for sale | $469,000+4.5%$276/sqft |
Source: Stellar MLS #O6182064 Report a problem | ||
| 2/1/2024 | Listing removed | -- |
Source: Stellar MLS #P4926628 Report a problem | ||
| 12/15/2023 | Price change | $449,000-10%$264/sqft |
Source: Stellar MLS #P4926628 Report a problem | ||
| 8/14/2023 | Price change | $498,700-3.7%$293/sqft |
Source: Stellar MLS #P4926628 Report a problem | ||
| 8/8/2023 | Price change | $517,700-1.1%$305/sqft |
Source: Stellar MLS #P4926628 Report a problem | ||
| 7/31/2023 | Price change | $523,700-6.5%$308/sqft |
Source: Stellar MLS #P4926628 Report a problem | ||
| 7/24/2023 | Listed for sale | $560,000+100%$329/sqft |
Source: Stellar MLS #P4926628 Report a problem | ||
| 2/15/2019 | Sold | $279,990$165/sqft |
Source: Public Record Report a problem | ||
| 1/7/2019 | Pending sale | $279,990$165/sqft |
Source: RE/MAX PROPERTIES SW INC #O5536479 Report a problem | ||
| 1/4/2019 | Price change | $279,990-5.4%$165/sqft |
Source: RE/MAX PROPERTIES SW INC. #O5536479 Report a problem | ||
| 12/17/2018 | Price change | $295,990-0.3%$174/sqft |
Source: RE/MAX PROPERTIES SW INC. #O5536479 Report a problem | ||
| 4/11/2018 | Price change | $296,990-0.7%$175/sqft |
Source: RE/MAX PROPERTIES SW INC. #O5536479 Report a problem | ||
| 3/4/2018 | Listed for sale | $298,980$176/sqft |
Source: RE/MAX PROPERTIES SW INC. #O5536479 Report a problem | ||
Public tax history
| Year | Property taxes | Tax assessment |
|---|---|---|
| 2025 | $5,828 -24.1% | $386,200 -1.5% |
| 2024 | $7,677 +8.4% | $392,100 -4.3% |
| 2023 | $7,080 +17.3% | $409,800 +16.2% |
| 2022 | $6,034 +12.1% | $352,800 +23.1% |
| 2021 | $5,385 +1% | $286,600 +9.9% |
| 2020 | $5,330 -9.3% | $260,900 +2% |
| 2019 | $5,877 | $255,900 +6.2% |
| 2018 | $5,877 +26.1% | $240,900 +1907.5% |
| 2017 | $4,662 | $12,000 |
Find assessor info on the county website
Neighborhood: 34747
Nearby homes
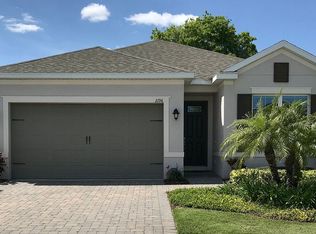
- $401,7003 bd2 ba1.9k sqft2196 Antilles Club Dr, Kissimmee, FL 34747Off Market
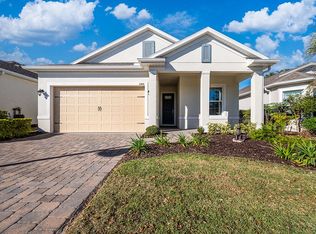
- $329,0002 bd2 ba1.6k sqft2188 Antilles Club Dr, Kissimmee, FL 34747Sold
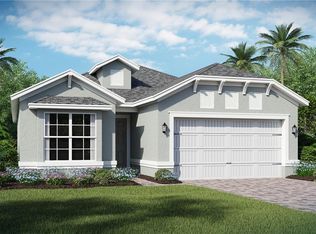
- $379,3002 bd2 ba1.7k sqft2200 Antilles Club Dr, Kissimmee, FL 34747Off Market
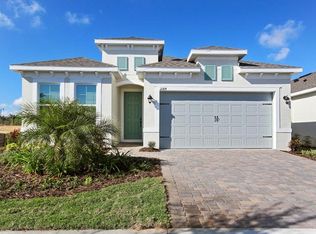
- $381,0002 bd2 ba1.7k sqft2184 Antilles Club Dr, Kissimmee, FL 34747Off Market
- $374,9002 bd2 ba1.5k sqft2204 Antilles Club Dr, Kissimmee, FL 34747Sold
- $399,4002 bd2 ba1.9k sqft2180 Antilles Club Dr, Kissimmee, FL 34747Off Market
- $469,0002 bd3 ba2.3k sqft2193 Antilles Club Dr, Kissimmee, FL 34747Off Market
- $430,0003 bd2 ba2k sqft2197 Antilles Club Dr, Kissimmee, FL 34747Off Market
Nearby schools
GreatSchools rating
- 3/10Island Village Elementary SchoolGrades: PK-5Distance: 1.9 mi
- 5/10Westside K-8 SchoolGrades: PK-8Distance: 2.6 mi
- 4/10Poinciana High SchoolGrades: 9-12Distance: 8.7 mi
Get a cash offer in 3 minutes
Find out how much your home could sell for in as little as 3 minutes with a no-obligation cash offer.
Estimated market value
$365,700
Get a cash offer in 3 minutes
Find out how much your home could sell for in as little as 3 minutes with a no-obligation cash offer.
Estimated market value
$365,700
- Florida
- Osceola County
- Kissimmee
- 34747
- 2192 ANTILLES CLUB DRIVE
Nearby cities
Nearby neighborhoods
Nearby zip codes
Other Kissimmee Topics
