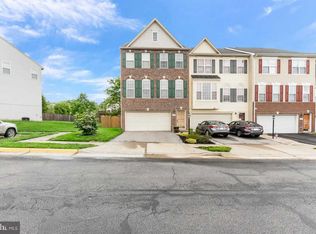
Move-in ready and beautifully updated! This freshly renovated home features new paint throughout, brand-new carpet, and luxury vinyl plank flooring, creating a clean, modern feel from the moment you walk in. The kitchen has been refreshed with a new granite countertops, offering a bright and functional space for everyday living. With all the major cosmetic updates already completed, you can simply unpack and start enjoying your new home. Conveniently located close to shopping, dining, commuter routes, and everyday amenities, this is a fantastic opportunity to own a turnkey home in the heart of Woodbridge. Don't miss it! The Vivint smart lock will be re-installed prior to closing if purchaser wants it.
Under contract
$575,000
2192 Armitage Ct, Woodbridge, VA 22191
4beds
2,452sqft
Townhouse
Built in 2006
3,484 Square Feet Lot
$574,500 Zestimate®
$235/sqft
$129/mo HOA
What's special
New paint throughoutClean modern feelBrand-new carpetBright and functional spaceLuxury vinyl plank flooringNew granite countertops
- 31 days |
- 405 |
- 18 |
Likely to sell faster than
Zillow last checked:
Listing updated:
Listed by:
Kris Riley 703-609-3019,
Century 21 Redwood Realty 540-659-2161,
Co-Listing Agent: Lindsay Summa 540-229-7289,
Century 21 Redwood Realty
Source: Bright MLS,MLS#: VAPW2126502
Facts & features
Interior
Bedrooms & bathrooms
- Bedrooms: 4
- Bathrooms: 4
- Full bathrooms: 3
- 1/2 bathrooms: 1
- Main level bathrooms: 1
Rooms
- Room types: Dining Room, Primary Bedroom, Bedroom 2, Bedroom 3, Bedroom 4, Kitchen, Family Room, Laundry, Office, Recreation Room
Primary bedroom
- Level: Upper
- Area: 255 Square Feet
- Dimensions: 17 X 15
Bedroom 2
- Level: Upper
- Area: 110 Square Feet
- Dimensions: 11 X 10
Bedroom 3
- Level: Upper
- Area: 110 Square Feet
- Dimensions: 11 X 10
Bedroom 4
- Level: Lower
- Area: 117 Square Feet
- Dimensions: 9 X 13
Dining room
- Level: Main
- Area: 176 Square Feet
- Dimensions: 11 X 16
Family room
- Level: Main
- Area: 414 Square Feet
- Dimensions: 18 X 23
Kitchen
- Level: Main
- Area: 150 Square Feet
- Dimensions: 15 X 10
Laundry
- Level: Upper
- Area: 30 Square Feet
- Dimensions: 6 X 5
Office
- Level: Main
- Area: 100 Square Feet
- Dimensions: 10 X 10
Recreation room
- Level: Lower
- Area: 252 Square Feet
- Dimensions: 14 X 18
Heating
- Forced Air, Heat Pump, Electric
Cooling
- Central Air, Electric
Appliances
- Included: Cooktop, Dishwasher, Disposal, Oven, Refrigerator, Ice Maker, Water Heater, Gas Water Heater
- Laundry: Washer/Dryer Hookups Only, Laundry Room
Features
- Basement: Front Entrance,Rear Entrance,Finished,Heated,Exterior Entry,Walk-Out Access
- Number of fireplaces: 1
- Fireplace features: Screen, Gas/Propane
Interior area
- Total structure area: 2,880
- Total interior livable area: 2,452 sqft
- Finished area above ground: 1,920
- Finished area below ground: 532
Property
Parking
- Total spaces: 2
- Parking features: Garage Door Opener, Attached
- Attached garage spaces: 2
Accessibility
- Accessibility features: None
Features
- Levels: Three
- Stories: 3
- Pool features: None
Lot
- Size: 3,484 Square Feet
Details
- Additional structures: Above Grade, Below Grade
- Parcel number: 8390190808
- Zoning: RPC
- Special conditions: Standard
Construction
Type & style
- Home type: Townhouse
- Architectural style: Colonial
- Property subtype: Townhouse
Materials
- Combination, Brick, Shingle Siding
- Foundation: Permanent
Condition
- New construction: No
- Year built: 2006
Utilities & green energy
- Sewer: Public Sewer
- Water: Public
Community & HOA
Community
- Subdivision: Rippon Landing
HOA
- Has HOA: Yes
- HOA fee: $388 quarterly
Location
- Region: Woodbridge
Financial & listing details
- Price per square foot: $235/sqft
- Tax assessed value: $527,900
- Annual tax amount: $5,072
- Date on market: 7/28/2026
- Listing agreement: Exclusive Right To Sell
- Ownership: Fee Simple
Estimated market value
Zestimate®
$574,500
Estimated sales range
$546,000 - $603,000
Rent Zestimate®
$3,259/mo
Price history
| Date | Event | Price |
|---|---|---|
| 8/7/2026 | Contingent | $575,000$235/sqft |
Source: | ||
| 7/28/2026 | Listed for sale | $575,000+117%$235/sqft |
Source: | ||
| 11/12/2009 | Sold | $265,000$108/sqft |
Source: Public Record Report a problem | ||
| 6/19/2009 | Sold | $265,000-17.2%$108/sqft |
Source: Public Record Report a problem | ||
| 6/1/2008 | Listing removed | $320,000$131/sqft |
Source: Remax Allegiance #PW6514005 Report a problem | ||
| 2/18/2008 | Listed for sale | $320,000-39.8%$131/sqft |
Source: Remax Allegiance #PW6514005 Report a problem | ||
| 5/31/2006 | Sold | $531,950$217/sqft |
Source: Public Record Report a problem | ||
Public tax history
| Year | Property taxes | Tax assessment |
|---|---|---|
| 2025 | -- | $516,700 +8.1% |
| 2024 | $4,756 -2.8% | $478,200 +1.7% |
| 2023 | $4,891 -2.7% | $470,100 +5.5% |
| 2022 | $5,029 +4.8% | $445,400 +13.4% |
| 2021 | $4,796 +6.1% | $392,800 +7.1% |
| 2020 | $4,519 +105.9% | $366,600 +0.9% |
| 2019 | $2,195 -49.1% | $363,500 +1.7% |
| 2018 | $4,316 +3.8% | $357,400 +3.8% |
| 2017 | $4,156 +0.2% | $344,400 +1.5% |
| 2016 | $4,147 +10.5% | $339,300 +0.3% |
| 2015 | $3,752 | $338,400 +12.9% |
| 2014 | $3,752 | $299,700 +4.7% |
| 2013 | -- | $286,300 +9.9% |
| 2012 | -- | $260,500 -1.3% |
| 2010 | -- | $263,800 -0.8% |
| 2009 | -- | $266,000 -19.7% |
| 2008 | -- | $331,400 -22% |
| 2007 | -- | $424,800 |
Find assessor info on the county website
Monthly payment
Est. payment
Payment breakdown
Explore the cost of this home by adjusting the details. Changes won't be saved.Climate risks
Neighborhood: Rippon Landing
Nearby schools
GreatSchools rating
- 6/10Fannie W. Fitzgerald Elementary SchoolGrades: PK-5Distance: 1.5 mi
- 4/10Rippon Middle SchoolGrades: 6-8Distance: 1 mi
- 3/10Freedom High SchoolGrades: 9-12Distance: 0.6 mi
Schools provided by the listing agent
- District: Prince William County Public Schools
Source: Bright MLS. This data may not be complete. We recommend contacting the local school district to confirm school assignments for this home.
- $540,0003 bd3 ba1.9k sqft2190 Armitage Ct, Woodbridge, VA 22191Off Market
Save - $551,0004 bd4 ba2.4k sqft2194 Armitage Ct, Woodbridge, VA 22191Sold
Save 
- $539,5003 bd3 ba1.9k sqft2188 Armitage Ct, Woodbridge, VA 22191Off Market
Save - $573,7004 bd4 ba2.4k sqft2196 Armitage Ct, Woodbridge, VA 22191Off Market
Save 
- $569,0003 bd4 ba2.4k sqft2186 Armitage Ct, Woodbridge, VA 22191Off Market
Save - $576,6003 bd4 ba2.8k sqft2261 Henry Watts Loop, Woodbridge, VA 22191Off Market
Save - $613,1004 bd3 ba2.8k sqft2265 Henry Watts Loop, Woodbridge, VA 22191Off Market
Save - $595,2004 bd3 ba3.2k sqft2182 Armitage Ct, Woodbridge, VA 22191Off Market
Save
A local agent can set up tours, give advice and negotiate with sellers.