Skip main navigation
Closed
  • $355,000

    2192 Bear Creek Dr, Ontario, NY 14519

    3beds
    1,295sqft
    Single Family Residence
    Built in 1973
    0.4 Acres Lot
    $372,300 Zestimate®
    $274/sqft
    $2,366 Estimated rent

    Home value

    $372,300

    $305,000 - $454,000

    $2,366/mo

    Zestimate® history
    Loading
    Loading...

    Owner options

    List your home for rent

    $2,366/mo

    Rent Zestimate®

    Find your next renter with Zillow Rental Manager. Plus, with online applications, you can quickly screen prospective tenants – for free.

    Learn more

    $2,366/mo

    Rent Zestimate®

    Refinance and save

    $2,657/mo

    Est. payment

    Refinancing to a lower rate could help reduce your monthly payments and save thousands over the life of the loan.

    See today's rates

    $2,657/mo

    Est. payment

    Explore your selling options

    Work with a Zillow partner agent

    Leverage their expertise and Zillow's premium Showcase listings to get your home seen by more buyers.

    Get started

    List with your own agent

    Get your home in front of millions of buyers by listing it on Zillow.

    Learn how to do it

    Sell it yourself

    Take full control of how buyers see your home on Zillow by listing For Sale by Owner (FSBO).

    List your home

    What's special

    High-end finishesFinished basementOne-car attached garageTile floor and showerStylish black-sprayed ceilingsTile backsplash
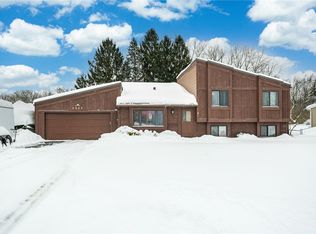
    Welcome to this beautifully updated one-story ranch, located at 2192 Bear Creek Dr in Ontario, NY. Situated on a .4-acre lot in the desirable Wayne Central School District, this home offers a perfect blend of comfort and style. Inside, you'll find three cozy bedrooms and one and a half modern bathrooms. The heart of the home is the expansive kitchen/family room combo, ideal for gatherings and everyday living. High-end finishes, such as a tile backsplash in the kitchen and a tile floor and shower in the bathroom, add a touch of luxury. Luxury vinyl flooring flows throughout the rest of the home, providing both beauty and durability. The three-season room has been thoughtfully converted into additional living space (Included in square footage), perfect for relaxing or entertaining. The finished basement features stylish black-sprayed ceilings and an accent wall ready to become a TV wall, creating an awesome entertainment area, while still providing plenty of storage. Outside, enjoy the convenience of a concrete patio, one-car attached garage with hot and clod water spigot, natural gas hookup in garage, shed and a swing set included in the sale. Don't miss the opportunity to make this wonderful property your new home! Delayed negotiations until June 10th at 2 P.M.

    Zillow last checked:

    Listing updated:

    Listed by:

    Jayden p Cino 315-524-7320,

    Cornerstone Realty Associates,

    Raymond Luke Cino 315-524-7320,

    Cornerstone Realty Associates

    Bought with:

    Dana L Hall, 10401311293

    RE/MAX Plus

    Source: NYSAMLSs,MLS#: R1611129MLS LogoOriginating MLS: Rochester

    Facts & features

    Interior

    Bedrooms & bathrooms
    • Bedrooms: 3
    • Bathrooms: 2
    • Full bathrooms: 1
    • 1/2 bathrooms: 1
    • Main level bathrooms: 2
    • Main level bedrooms: 3
    Bedroom 1
    • Level: First
    • Dimensions: 13.00 x 10.00
    Bedroom 2
    • Level: First
    • Dimensions: 11.00 x 9.00
    Bedroom 3
    • Level: First
    • Dimensions: 10.00 x 9.00
    Basement
    • Level: Basement
    • Dimensions: 23.00 x 20.00
    Dining room
    • Level: First
    • Dimensions: 13.00 x 11.00
    Family room
    • Level: First
    • Dimensions: 18.00 x 12.00
    Kitchen
    • Level: First
    • Dimensions: 14.00 x 10.00
    Living room
    • Level: First
    • Dimensions: 19.00 x 12.00
    Heating
    • Gas, Forced Air
    Appliances
    • Included: Dishwasher, Exhaust Fan, Gas Oven, Gas Range, Gas Water Heater, Microwave, Refrigerator, Range Hood
    • Laundry: Accessible Utilities or Laundry, Main Level
    Features
    • Breakfast Bar, Ceiling Fan(s), Eat-in Kitchen, Separate/Formal Living Room, Granite Counters, Kitchen Island, Kitchen/Family Room Combo, Other, See Remarks, Storage, Solid Surface Counters, Bedroom on Main Level, Main Level Primary
    • Flooring: Luxury Vinyl, Tile, Varies
    • Basement: Full,Finished
    • Has fireplace: No
    Interior area
    • Total structure area: 1,295
    • Total interior livable area: 1,295 sqft

    Property

    Parking
    • Total spaces: 1
    • Parking features: Attached, Garage, Workshop in Garage
    • Attached garage spaces: 1
    Accessibility
    • Accessibility features: Accessible Bedroom, No Stairs
    Features
    • Levels: One
    • Stories: 1
    • Patio & porch: Patio
    • Exterior features: Blacktop Driveway, Patio
    Lot
    • Size: 0.4 Acres
    • Dimensions: 99 x 183
    • Features: Other, Rectangular, Rectangular Lot, Residential Lot, See Remarks
    Details
    • Additional structures: Shed(s), Storage
    • Parcel number: 54340006311800075798790000
    • Special conditions: Standard

    Construction

    Type & style
    • Home type: SingleFamily
    • Architectural style: Ranch
    • Property subtype: Single Family Residence
    Materials
    • Aluminum Siding, Other, See Remarks, Vinyl Siding, Wood Siding, PEX Plumbing
    • Foundation: Block
    • Roof: Asphalt,Shingle
    Condition
    • Resale
    • Year built: 1973

    Utilities & green energy

    • Electric: Circuit Breakers
    • Sewer: Connected
    • Water: Connected, Public
    • Utilities for property: High Speed Internet Available, Sewer Connected, Water Connected
    Green energy
    • Energy efficient items: Appliances

    Community & HOA

    Location
    • Region: Ontario

    Financial & listing details

    • Price per square foot: $274/sqft
    • Tax assessed value: $163,000
    • Annual tax amount: $4,886
    • Date on market: 6/1/2025
    • Cumulative days on market: 9 days
    • Listing terms: Cash,Conventional,FHA,VA Loan

    Price history

    DateEventPrice
    7/3/2025Sold$355,000+42.1%$274/sqft
    Source: NYSAMLSs #R1611129 Report a problem
    6/11/2025Pending sale$249,900$193/sqft
    Source: NYSAMLSs #R1611129 Report a problem
    6/1/2025Listed for sale$249,900+42.8%$193/sqft
    Source: NYSAMLSs #R1611129 Report a problem
    4/14/2020Sold$175,000+316.7%$135/sqft
    Source: Public Record Report a problem
    6/28/2019Sold$42,000+12%$32/sqft
    Source: NYSAMLSs #R1191385 Report a problem
    5/13/2019Pending sale$37,500$29/sqft
    Source: WCI Realty #R1191385 Report a problem
    5/7/2019Listed for sale$37,500-62.5%$29/sqft
    Source: WCI Realty #R1191385 Report a problem
    2/7/2014Listing removed$99,900$77/sqft
    Source: Dixon & Carr Realty #R236871 Report a problem
    11/10/2013Listed for sale$99,900+17.5%$77/sqft
    Source: Dixon & Carr Realty #R236871 Report a problem
    10/1/2007Sold$85,000$66/sqft
    Source: Public Record Report a problem

    Public tax history

    YearProperty taxesTax assessment
    2025-- $163,000
    2024-- $163,000
    2023-- $163,000
    2022-- $163,000
    2021-- $163,000 +64.3%
    2020-- $99,200
    2019-- $99,200
    2018-- $99,200
    2017$2,984 $99,200
    2016-- $99,200 +13.6%
    2015-- $87,300
    2014-- $87,300
    2013-- $87,300
    2012-- $87,300
    2011-- $87,300
    2010-- $87,300 -12.5%
    2009-- $99,800
    2008-- $99,800
    2007-- $99,800 +7.2%
    2006-- $93,100
    2005-- $93,100
    2004-- $93,100 +0.4%
    2003-- $92,700
    2002-- $92,700 +4.2%
    2001-- $89,000
    2000-- $89,000
    Find assessor info on the county website

    Neighborhood: 14519

    Nearby schools

    GreatSchools rating
    Schools provided by the listing agent
    • Elementary: Wayne Elementary
    • Middle: Wayne Central Middle
    • High: Wayne Senior High
    • District: Wayne

    Source: NYSAMLSs. This data may not be complete. We recommend contacting the local school district to confirm school assignments for this home.

    Sell for more on Zillow
    Get a Zillow Showcase℠ listing at no additional cost and you could sell for .
    $372,300
    2% more
    +$7,446
    With Zillow Showcase(estimated)
    $379,746