ENTERTAINER’S BACKYARD. MAIN LEVEL BED AND BATH. TANDEM 3-CAR GARAGE. SPACIOUS LOFT & PRIMARY BEDROOM RETREAT/BALCONY WITH VIEWS Welcome to 2192 Corte Anacapa, a spacious and thoughtfully designed home in one of Chula Vista’s most sought-after communities. With 5 bedrooms, an optional loftbedroom, and 4 full bathrooms across 3,173 square feet, this home offers the flexibility and space today’s buyers are looking for. The main level welcomes you with high ceilings and a formal living room with a gas fireplace. As you continue to walk through the home, the formal dining room leads to the open al fresco courtyard. The kitchen features granite countertops, refinished cabinetry, and a coffee nook with tons of natural light. The main level continues to impress with a downstairs bedroom and full bathroom, which is ideal for multigenerational living, weekend guests, or a home office. Upstairs, a large loft provides additional living space and can be easily converted into an optional 6th bedroom to suit your needs. The primary bedroom features a deck with views of the Coronado Islands, the Downtown skyline, and city lights. It also offers a flex space which can be used as an office, in-home gym, or private retreat space. The expansive bedroom flows into the primary bathroom, offering a soaking tub, dual sink vanity, tiled shower, and walk-in closet. Throughout the home, you will see upgrades such as refinished cabinetry, fresh paint, modern light fixtures, and premium window coverings. The property features three guest bedrooms upstairs: one with an en-suite bathroom, and another with a balcony. Step outside to a resort-style backyard designed for both relaxation and entertaining. Enjoy a built-in fire pit, low-maintenance artificial turf, a private courtyard next to the formal dining room, and plenty of space to host gatherings year-round. Located in the highly desirable San Miguel Ranch community, residents enjoy access to resort-style amenities including a pool, spa, clubhouse, fitness center, and nearby parks, trails, and top-rated schools.
Sold for $1,320,000
Zillow last checked:
Listing updated:
Bought with:
Vanessa Mora, DRE #02231038
Finest City Homes
Source: CRMLS,MLS#: PTP2604119 Originating MLS: California Regional MLS (North San Diego County & Pacific Southwest AORs)
Originating MLS: California Regional MLS (North San Diego County & Pacific Southwest AORs)Price history
| Date | Event | Price |
|---|---|---|
| 7/7/2026 | Sold | $1,320,000+2.3%$416/sqft |
Source:  CRMLS #PTP2604119 Report a problem CRMLS #PTP2604119 Report a problem | ||
| 6/10/2026 | Pending sale | $1,289,900$407/sqft |
Source: CRMLS #PTP2604119 Report a problem | ||
| 5/29/2026 | Listed for sale | $1,289,900+17.3%$407/sqft |
Source: CRMLS #PTP2604119 Report a problem | ||
| 10/29/2021 | Sold | $1,100,000-4.3%$347/sqft |
Source: Public Record Report a problem | ||
| 9/30/2021 | Pending sale | $1,149,998$362/sqft |
Source: CRMLS #IG21135486 Report a problem | ||
| 9/23/2021 | Contingent | $1,149,998$362/sqft |
Source: CRMLS #IG21135486 Report a problem | ||
| 8/3/2021 | Price change | $1,149,998-11.5%$362/sqft |
Source:  SDMLS #IG21135486 Report a problem SDMLS #IG21135486 Report a problem | ||
| 7/8/2021 | Listed for sale | $1,300,000+210.6%$410/sqft |
Source: CRMLS #IG21135486 Report a problem | ||
| 6/30/2011 | Sold | $418,500-9%$132/sqft |
Source: Public Record Report a problem | ||
| 2/19/2011 | Price change | $460,000+12.2%$145/sqft |
Source: Capitol Properties #110002838 Report a problem | ||
| 1/17/2011 | Price change | $410,000-8.9%$129/sqft |
Source: Capitol Properties #110002838 Report a problem | ||
| 5/1/2010 | Price change | $450,000-7.2%$142/sqft |
Source: Capitol Properties #100018833 Report a problem | ||
| 4/5/2010 | Listed for sale | $485,000-39.4%$153/sqft |
Source: Capitol Properties #100018833 Report a problem | ||
| 3/15/2006 | Sold | $800,000+6.3%$252/sqft |
Source: Public Record Report a problem | ||
| 1/13/2005 | Sold | $752,500$237/sqft |
Source: Public Record Report a problem | ||
Nearby homes
- $1,241,2005 bd3 ba2.9k sqft2188 Corte Anacapa, Chula Vista, CA 91914Off Market
- $1,167,0005 bd3 ba2.7k sqft2196 Corte Anacapa, Chula Vista, CA 91914Off Market
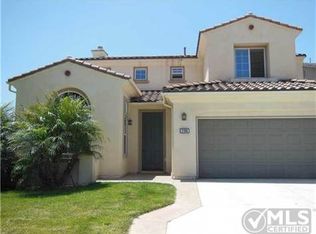
- $1,317,6006 bd4 ba3.1k sqft2184 Corte Anacapa, Chula Vista, CA 91914Off Market
- $1,354,0006 bd4 ba3.1k sqft2189 Corte Anacapa, Chula Vista, CA 91914Off Market
Get a cash offer in 3 minutes
Find out how much your home could sell for in as little as 3 minutes with a no-obligation cash offer.
Estimated market value
$1,314,300
