Skip main navigation
Sold for $335,000
  • $335,000

    2192 Crestline Dr, Burton, MI 48509

    4beds
    3,282sqft
    Single Family Residence
    Built in 1955
    0.7 Acres Lot
    $359,700 Zestimate®
    $102/sqft
    $2,746 Estimated rent

    Home value

    $359,700

    $342,000 - $378,000

    $2,746/mo

    Zestimate® history
    Loading
    Loading...

    Owner options

    List your home for rent

    $2,746/mo

    Rent Zestimate®

    Find your next renter with Zillow Rental Manager. Plus, with online applications, you can quickly screen prospective tenants – for free.

    Learn more

    $2,746/mo

    Rent Zestimate®

    Refinance and save

    $2,191/mo

    Est. payment

    Refinancing to a lower rate could help reduce your monthly payments and save thousands over the life of the loan.

    See today's rates

    $2,191/mo

    Est. payment

    Explore your selling options

    Work with a Zillow partner agent

    Leverage their expertise and Zillow's premium Showcase listings to get your home seen by more buyers.

    Get started

    List with your own agent

    Get your home in front of millions of buyers by listing it on Zillow.

    Learn how to do it

    Sell it yourself

    Take full control of how buyers see your home on Zillow by listing For Sale by Owner (FSBO).

    List your home

    What's special

    Cozy fireplaceHot tubModern livingMature treesNew roofAmple storage spacePicturesque backdrop
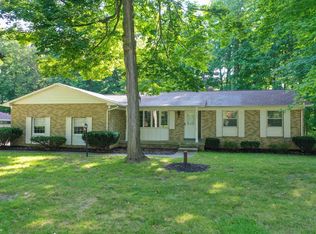
    Welcome to your dream home nestled in the heart of Kearsley School District! This stunning brick ranch offers the perfect blend of comfort, convenience, and charm. With 4 spacious bedrooms and 3 full bathrooms, including a luxurious primary en suite complete with a bathroom and walk-in closet, this home is designed for modern living. Say goodbye to clutter with an abundance of closets throughout, ensuring ample storage space for all your belongings. As you step inside, you're greeted by the warm embrace of a cozy fireplace in the living room, perfect for relaxing evenings with loved ones. The partially finished basement offers even more space to unwind, featuring another fireplace for added ambiance. Indulge in the serene beauty of nature from the comfort of your three-season enclosed porch, overlooking mature trees that provide a picturesque backdrop year-round. And what better way to unwind than in your very own hot tub, ideal for soothing tired muscles and melting away the stresses of the day. With a 2-car attached garage, you'll never have to worry about parking or storage again. Plus, recent upgrades in 2023 include a new roof, gutters with gutter guards, sump pump, and basement waterproofing ensure peace of mind for years to come. Additional updates such as a new front door, furnace and air conditioning in 2020, along with new windows installed in 2015, enhance the home's energy efficiency and aesthetic appeal. Don't miss out on the opportunity to make this your forever home. Schedule your showing today and experience the epitome of comfortable, luxurious living!

    Zillow last checked:

    Listing updated:

    Listed by:

    Janeen Reigle 810-845-0285,

    Century 21 Metro Brokers

    Bought with:

    Robert E Keely, 122772

    REMAX Platinum Grand Blanc

    Source: Realcomp II,MLS#: 20240023773MLS Logo

    Facts & features

    Interior

    Bedrooms & bathrooms
    • Bedrooms: 4
    • Bathrooms: 3
    • Full bathrooms: 3
    Heating
    • Forced Air, Natural Gas
    Cooling
    • Ceiling Fans, Central Air
    Appliances
    • Included: Dishwasher, Disposal, Free Standing Electric Range, Free Standing Refrigerator, Microwave
    Features
    • High Speed Internet, Programmable Thermostat
    • Basement: Partial,Partially Finished
    • Has fireplace: Yes
    • Fireplace features: Basement, Living Room, Wood Burning
    Interior area
    • Total interior livable area: 3,282 sqft
    • Finished area above ground: 2,582
    • Finished area below ground: 700

    Property

    Parking
    • Total spaces: 2
    • Parking features: Two Car Garage, Attached, Direct Access, Electricityin Garage, Garage Door Opener
    • Attached garage spaces: 2
    Features
    • Levels: One
    • Stories: 1
    • Entry location: GroundLevelwSteps
    • Patio & porch: Covered, Patio, Porch
    • Exterior features: Chimney Caps, Gutter Guard System, Lighting, Spa Hottub
    • Pool features: None
    Lot
    • Size: 0.7 Acres
    • Dimensions: 161 x 203 x 122 x 208
    Details
    • Parcel number: 5902577026
    • Special conditions: Short Sale No,Standard

    Construction

    Type & style
    • Home type: SingleFamily
    • Architectural style: Raised Ranch
    • Property subtype: Single Family Residence
    Materials
    • Brick
    • Foundation: Basement, Block
    • Roof: Asphalt
    Condition
    • New construction: No
    • Year built: 1955

    Utilities & green energy

    • Sewer: Public Sewer
    • Water: Public
    • Utilities for property: Cable Available

    Community & HOA

    Community
    • Security: Carbon Monoxide Detectors, Smoke Detectors
    • Subdivision: BEECHWOOD ESTATES
    HOA
    • Has HOA: No
    Location
    • Region: Burton

    Financial & listing details

    • Price per square foot: $102/sqft
    • Tax assessed value: $94,933
    • Annual tax amount: $4,444
    • Date on market: 4/18/2024
    • Cumulative days on market: 6 days
    • Listing agreement: Exclusive Right To Sell
    • Listing terms: Cash,Conventional,FHA,Va Loan

    Price history

    DateEventPrice
    5/16/2024Sold$335,000-4.3%$102/sqft
    Source: Realcomp II #20240023773 Report a problem
    4/24/2024Pending sale$349,900$107/sqft
    Source: Realcomp II #20240023773 Report a problem
    4/18/2024Listed for sale$349,900+75%$107/sqft
    Source: Realcomp II #20240023773 Report a problem
    10/15/1998Sold$200,000$61/sqft
    Source: MiRealSource #20272352 Report a problem

    Public tax history

    YearProperty taxesTax assessment
    2025$4,691 +5.6%$152,300 -3.7%
    2024$4,443 $158,100 +3.6%
    2023-- $152,600 -2.1%
    2022-- $155,800 +23.4%
    2021-- $126,300 +5.2%
    2020-- $120,100 +13%
    2019-- $106,300 +20.5%
    2018$3,621 +3.1%$88,200
    2017$3,512 -0.8%$88,200 +0.7%
    2016$3,540 $87,600
    2015$3,540 --
    2012-- $85,600 -10.9%
    2011-- $96,100 -4.4%
    2010-- $100,500 -21.5%
    2008$873 $128,100 -1.5%
    2006-- $130,100 +5.9%
    2005-- $122,900 +2.2%
    2004-- $120,300 +4.4%
    2003-- $115,200 +9%
    2002$1,690 +2%$105,700 +4%
    2001$1,657 +12.2%$101,600 +10%
    2000$1,477 $92,400
    Find assessor info on the county website

    Neighborhood: 48509

    Nearby schools

    GreatSchools rating
    Get a cash offer in 3 minutes
    Find out how much your home could sell for in as little as 3 minutes with a no-obligation cash offer.
    Estimated market value
    $359,700
    Get a cash offer in 3 minutes
    Find out how much your home could sell for in as little as 3 minutes with a no-obligation cash offer.
    Estimated market value
    $359,700