Skip main navigation
Off market
Street View
  • $3,144,200

    2192 Glenview Dr, Milpitas, CA 95035

    4beds
    3,389sqft
    SingleFamily
    Built in 1991
    9,308 Square Feet Lot
    $3,144,200 Zestimate®
    $928/sqft
    $7,571 Estimated rent

    Home value

    $3,144,200

    $2.92M - $3.36M

    $7,571/mo

    Zestimate® history
    Loading
    Loading...

    Owner options

    List your home for rent

    $7,571/mo

    Rent Zestimate®

    Find your next renter with Zillow Rental Manager. Plus, with online applications, you can quickly screen prospective tenants – for free.

    Learn more

    $7,571/mo

    Rent Zestimate®

    Refinance and save

    $20,240/mo

    Est. payment

    Refinancing to a lower rate could help reduce your monthly payments and save thousands over the life of the loan.

    See today's rates

    $20,240/mo

    Est. payment

    Explore your selling options

    Work with a Zillow partner agent

    Leverage their expertise and Zillow's premium Showcase listings to get your home seen by more buyers.

    Get started

    List with your own agent

    Get your home in front of millions of buyers by listing it on Zillow.

    Learn how to do it

    Sell it yourself

    Take full control of how buyers see your home on Zillow by listing For Sale by Owner (FSBO).

    List your home

    What's special

    Large bonus roomGas connectionRedwood deckDual sinksBay windowBen rogers parkCathedral ceiling

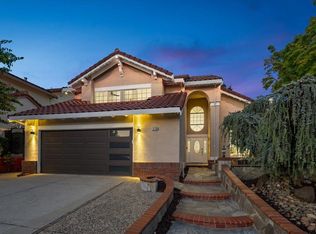
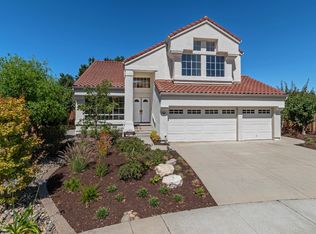
    "Stunning Hillcrest Executive Home"- Largest model, built by Shapell!!Corner lot!!Across from Ben Rogers Park! Tile entry, cathedral ceiling in living room, large bonus room!! 3 car garage!!Custom drought resistant landscaping front/back w/drip system!! Dual Heating & A/C units!! Gorgeous top-end remodeled kitchen-island/wine cooler,taratino backsplash,custom cherrywood cabinets, gas connection available at stove, bay window, LED lighting!! Four custom barstools!! All three bathrooms have rectified porcelain tile flooring!! Custom Hunter Douglas window/ sliding door shades!! Two gas fireplaces!!Large master bedroom w/sitting area!! Large master bathroom w/custom shower & glass, dual sinks, quartz counter!!Laundry Chute! Central Vacuum!Alarm sytem!IOwned Solar Panels! Custom book cases throughout! Huge Bonus room!! Redwood deck in back! Flower/vegetable area!Loads of fruit trees! Dog kennel w/igloo dog houses! Refrig/washer/dryer! Sinnott Elementary! Rancho Jr High!Open Sat/Sun!

    This property is off market, which means it's not currently listed for sale or rent on Zillow. This may be different from what's available on other websites or public sources.
    Facts & features

    Interior

    Bedrooms & bathrooms
    • Bedrooms: 4
    • Bathrooms: 3
    • Full bathrooms: 3
    Heating
    • Forced air, Gas
    Cooling
    • Central
    Features
    • Has fireplace: Yes
    Interior area
    • Total interior livable area: 3,389 sqft

    Property

    Parking
    • Parking features: Garage - Attached
    Lot
    • Size: 9,308 sqft
    Details
    • Parcel number: 08849039

    Construction

    Type & style
    • Home type: SingleFamily
    Materials
    • wood frame
    • Roof: Tile
    Condition
    • Year built: 1991

    Utilities & green energy

    • Utilities for property: Public Utilities, Solar Panels - Owned

    Community & neighborhood

    Location
    • Region: Milpitas

    Other

    Other facts
    • Dining Room: Formal Dining Room
    • Building Type: Detached
    • Listing Class: Residential
    • Garage Parking Features: Attached Garage
    • Lot Size Area Maximum Units: Square Feet
    • Lot Size Area Minimum Units: Square Feet
    • Fireplaces: Living Room, Family Room, Gas Burning
    • Structure SqFt Source: Assessor
    • Family Room: Separate Family Room
    • Foundation: Concrete Slab
    • Water: Public
    • Listing Type: Exclusive Right to Sell
    • Roof: Tile
    • Utilities: Public Utilities, Solar Panels - Owned
    • Sewer Septic: Sewer - Public
    • Heating: Central Forced Air - Gas
    • HOA Exist Y/N: 0
    • Additional Listing Info: Not Applicable
    • Cooling: Central AC
    • Commission Unit: Percentage
    • Commission: 2.50

    Price history

    DateEventPrice
    4/28/2022Sold$3,180,000+22.4%$938/sqft
    Source: Public Record Report a problem
    3/10/2022Listed for sale$2,598,888$767/sqft
    Source: MLSListings Inc #ML81879947 Report a problem

    Public tax history

    YearProperty taxesTax assessment
    2025$38,747 +17.7%$3,374,640 +17.8%
    2024$32,927 -1.1%$2,865,000 -11.7%
    2023$33,305 -11.7%$3,243,600 +286.2%
    2022$37,711 +278.9%$839,827 +2%
    2021$9,952 +1.8%$823,360 +1%
    2020$9,778 $814,918 +2%
    2019$9,778 +6.5%$798,940 +2%
    2018$9,177 $783,276 +2%
    2017$9,177 +1.3%$767,918 +2%
    2016$9,058 +5.3%$752,862 +1.5%
    2015$8,602 +2.7%$741,555 +2%
    2014$8,373 $727,030 +0.5%
    2013-- $723,745 +2%
    2012-- $709,555 +2%
    2011-- $695,643 +0.8%
    2010-- $690,445 -0.2%
    2009-- $692,086 +2%
    2008-- $678,517 +2%
    2007-- $665,214 +2%
    2006-- $652,171 +2%
    2005-- $639,384 +2%
    2004-- $626,848 +1.9%
    2003-- $615,360 +2%
    2002-- $603,295 +2%
    2001-- $591,467

    Find assessor info on the county website

    Neighborhood: 95035

    Nearby schools

    GreatSchools rating
    Get a cash offer in 3 minutes
    Find out how much your home could sell for in as little as 3 minutes with a no-obligation cash offer.
    Estimated market value
    $3,144,200
    Get a cash offer in 3 minutes
    Find out how much your home could sell for in as little as 3 minutes with a no-obligation cash offer.
    Estimated market value
    $3,144,200