Skip main navigation
Closed
  • $405,000

    2192 Hunters Hollow Ln, Lake View, NY 14085

    4beds
    2,452sqft
    Single Family Residence
    Built in 2005
    9,374.11 Square Feet Lot
    $461,900 Zestimate®
    $165/sqft
    $3,000 Estimated rent

    Home value

    $461,900

    $439,000 - $485,000

    $3,000/mo

    Zestimate® history
    Loading
    Loading...

    Owner options

    List your home for rent

    $3,000/mo

    Rent Zestimate®

    Find your next renter with Zillow Rental Manager. Plus, with online applications, you can quickly screen prospective tenants – for free.

    Learn more

    $3,000/mo

    Rent Zestimate®

    Refinance and save

    $2,761/mo

    Est. payment

    Refinancing to a lower rate could help reduce your monthly payments and save thousands over the life of the loan.

    See today's rates

    $2,761/mo

    Est. payment

    Explore your selling options

    Work with a Zillow partner agent

    Leverage their expertise and Zillow's premium Showcase listings to get your home seen by more buyers.

    Get started

    List with your own agent

    Get your home in front of millions of buyers by listing it on Zillow.

    Learn how to do it

    Sell it yourself

    Take full control of how buyers see your home on Zillow by listing For Sale by Owner (FSBO).

    List your home

    What's special

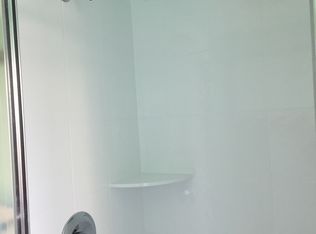
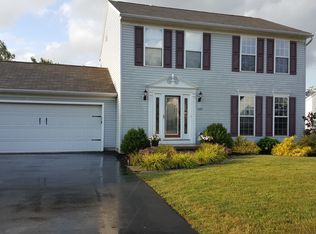
    Welcome to 2192 Hunters Hollow Lane! This meticulous 4-bedroom, 2.5-bathroom colonial, boasts over 2450 sq ft, and is nestled in the highly desired Woods of Versailles neighborhood in Lakeview. This home shows like new, with the majority of the house being freshly painted, including ceilings, baseboards, and crown molding. The first floor offers a modern open floor plan with luxury vinyl plank and crown molding throughout. Cherry cabinetry in the kitchen that opens to a family room with GFP, and a vaulted ceiling morning room, with windows throughout, that engages so much natural lighting. The second floor offers 4 generously sized bedrooms, with bountiful closest space, including a large master suite, with a generous sized walk-in closet, and master bath. **Additionally, upstairs there's an enormous 24x12 bonus room, with built in cabinetry, that could be used as an additional 5th bedroom** Outside enjoy entertaining on your stamped concrete patio! Roof 2017. HWT 2022. Seller will consider offers between $399,999 and $439,999. Open house Sunday August 11th from 1pm-3pm

    Zillow last checked:

    Listing updated:

    Listed by:

    Brian Kras 716-646-6400,

    WNY Metro Roberts Realty

    Bought with:

    Brian Kras, 10401373450

    WNY Metro Roberts Realty

    Source: NYSAMLSs,MLS#: B1545750MLS LogoOriginating MLS: Buffalo

    Facts & features

    Interior

    Bedrooms & bathrooms
    • Bedrooms: 4
    • Bathrooms: 3
    • Full bathrooms: 2
    • 1/2 bathrooms: 1
    • Main level bathrooms: 1
    Bedroom 1
    • Level: Second
    • Dimensions: 21.00 x 12.00
    Bedroom 2
    • Level: Second
    • Dimensions: 14.00 x 11.00
    Bedroom 3
    • Level: Second
    • Dimensions: 12.00 x 10.00
    Bedroom 4
    • Level: Second
    • Dimensions: 11.00 x 10.00
    Dining room
    • Level: First
    • Dimensions: 13.00 x 12.00
    Family room
    • Level: First
    • Dimensions: 18.00 x 12.00
    Kitchen
    • Level: First
    • Dimensions: 18.00 x 11.00
    Living room
    • Level: First
    • Dimensions: 12.00 x 12.00
    Other
    • Level: Second
    • Dimensions: 24.00 x 12.00
    Other
    • Level: First
    • Dimensions: 18.00 x 9.00
    Heating
    • Gas, Forced Air
    Cooling
    • Central Air
    Appliances
    • Included: Dishwasher, Gas Oven, Gas Range, Gas Water Heater, Microwave, Refrigerator
    Features
    • Breakfast Area, Cathedral Ceiling(s), Separate/Formal Dining Room, Entrance Foyer, Separate/Formal Living Room, Kitchen/Family Room Combo, Living/Dining Room, Convertible Bedroom, Bath in Primary Bedroom
    • Flooring: Carpet, Luxury Vinyl, Varies
    • Basement: Full,Sump Pump
    • Number of fireplaces: 1
    Interior area
    • Total structure area: 2,452
    • Total interior livable area: 2,452 sqft

    Property

    Parking
    • Total spaces: 2
    • Parking features: Attached, Garage, Garage Door Opener
    • Attached garage spaces: 2
    Features
    • Levels: Two
    • Stories: 2
    • Patio & porch: Patio
    • Exterior features: Blacktop Driveway, Patio
    Lot
    • Size: 9,374 sqft
    • Dimensions: 75 x 125
    • Features: Residential Lot
    Details
    • Parcel number: 1448891940500001045000
    • Special conditions: Standard

    Construction

    Type & style
    • Home type: SingleFamily
    • Architectural style: Colonial
    • Property subtype: Single Family Residence
    Materials
    • Vinyl Siding
    • Foundation: Poured
    • Roof: Asphalt
    Condition
    • Resale
    • Year built: 2005

    Utilities & green energy

    • Electric: Circuit Breakers
    • Sewer: Connected
    • Water: Connected, Public
    • Utilities for property: Sewer Connected, Water Connected

    Community & neighborhood

    Location
    • Region: Lake View

    Other

    Other facts
    • Listing terms: Cash,Conventional,FHA,VA Loan

    Price history

    DateEventPrice
    10/16/2024Sold$405,000+1.3%$165/sqft
    Source: NYSAMLSs #B1545750 Report a problem
    8/18/2024Pending sale$399,999$163/sqft
    Source: NYSAMLSs #B1545750 Report a problem
    8/17/2024Listed for sale$399,999$163/sqft
    Source: NYSAMLSs #B1545750 Report a problem
    8/13/2024Pending sale$399,999$163/sqft
    Source: NYSAMLSs #B1545750 Report a problem
    7/30/2024Price change$399,999-4.7%$163/sqft
    Source: NYSAMLSs #B1545750 Report a problem
    6/26/2024Price change$419,900-4.5%$171/sqft
    Source: NYSAMLSs #B1545750 Report a problem
    6/20/2024Listed for sale$439,900+57.2%$179/sqft
    Source: NYSAMLSs #B1545750 Report a problem
    11/9/2018Listing removed$279,900$114/sqft
    Source: Howard Hanna - Orchard Park - E. Quaker Street #B1156613 Report a problem
    10/25/2018Listed for sale$279,900+23.8%$114/sqft
    Source: Howard Hanna #B1156613 Report a problem
    6/4/2015Sold$226,000-7.7%$92/sqft
    Source: NYSAMLSs #B458502 Report a problem
    3/5/2015Price change$244,900-0.4%$100/sqft
    Source: RealtyUSA #B458502 Report a problem
    1/21/2015Price change$245,900-0.4%$100/sqft
    Source: RealtyUSA #B458502 Report a problem
    10/24/2014Price change$246,900-1.2%$101/sqft
    Source: RealtyUSA #B458502 Report a problem
    8/8/2014Listed for sale$249,900+13.5%$102/sqft
    Source: RealtyUSA #B458502 Report a problem
    9/22/2005Sold$220,190$90/sqft
    Source: Public Record Report a problem

    Public tax history

    YearProperty taxesTax assessment
    2025-- $123,000
    2024-- $123,000
    2023-- $123,000
    2022-- $123,000
    2021-- $123,000
    2020-- $123,000
    2019-- $123,000
    2018-- $123,000
    2017$6,778 +95.1%$123,000
    2016$3,475 $123,000
    2015-- $123,000
    2014-- $123,000
    2013-- $123,000
    2012-- $123,000
    2011-- $123,000
    2010-- $123,000
    2009-- $123,000
    2008-- $123,000
    2007-- $123,000
    2006-- $123,000 +1347.1%
    2005-- $8,500

    Find assessor info on the county website

    Neighborhood: 14085

    Nearby schools

    GreatSchools rating
    Schools provided by the listing agent
    • Elementary: Pinehurst Elementary
    • Middle: Frontier Middle
    • High: Frontier Senior High
    • District: Frontier

    Source: NYSAMLSs. This data may not be complete. We recommend contacting the local school district to confirm school assignments for this home.