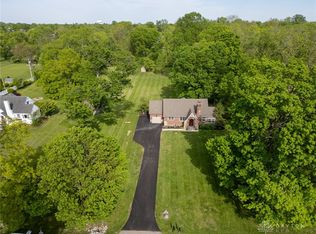
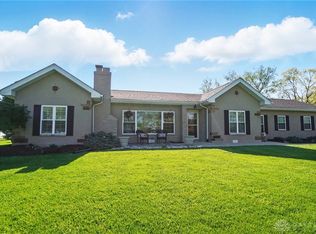
Brimming with character, this unique brick Cape Cod home showcases angled ceilings, a storybook dormer, and stunning stone fireplace wall that instantly commands attention. Adding to its timeless appeal, warm wood graces most rooms, while an arched custom pass through ties together the open living and dining spaces. Anchoring the opposite end of the living room, a sun-drenched Florida room invites lazy afternoons and morning coffee. While the home’s architectural charm creates an unforgettable first impression, there have been thoughtful updates throughout such as the refreshed outdoor light fixtures, new exterior paint, and an upgraded smart refrigerator in the kitchen to name a few. Upstairs, the sprawling primary suite showcases a walk-in closet, a flexible bonus area, and a skylight brightening the bath. A charming second bedroom, complete with new laminate flooring and its own mini-split, is perfect for a nursery. Step outside, and the lifestyle becomes even more impressive. Set on a generous 1.17-acre lot dotted with mature trees, the fenced yard delivers space to roam and play. Fire up the grill on the huge deck, gather around the stone firepit, or channel your inner gardener with a greenhouse and raised beds ready for planting. Car enthusiasts and hobbyists will appreciate the drive-through attached garage plus a 3-car detached outbuilding with a cement floor and dedicated electric service. An unfinished basement, repainted in 2025, offers endless possibilities for storage, hobbies, or future living space. Other notable features include a new well pump (2025), sump pump (2023), and upgraded outdoor entertaining space with new firepit and fresh stone. Completing the package is an exceptional location. Fairfield Commons, Wright State University, Wright-Patterson AFB, and the shops and dining at The Greene are all just minutes away, placing shopping, entertainment, dining, and major employers within easy reach. Call now before you are too late!
Sold for $350,000
Zillow last checked:
Listing updated:
Bought with:
Test Member
Test Office
Source: DABR MLS,MLS#: 964032 Originating MLS: Dayton Area Board of REALTORS
Originating MLS: Dayton Area Board of REALTORSPrice history
| Date | Event | Price |
|---|---|---|
| 9/28/2026 | Sold | $350,000-2.8%$163/sqft |
Source:  DABR MLS #964032 Report a problem DABR MLS #964032 Report a problem | ||
| 8/27/2026 | Pending sale | $359,900$168/sqft |
Source: DABR MLS #964032 Report a problem | ||
| 8/12/2026 | Listed for sale | $359,900$168/sqft |
Source: DABR MLS #964032 Report a problem | ||
| 7/29/2026 | Pending sale | $359,900$168/sqft |
Source: DABR MLS #964032 Report a problem | ||
| 7/28/2026 | Listed for sale | $359,900+35.3%$168/sqft |
Source: DABR MLS #964032 Report a problem | ||
| 8/23/2021 | Sold | $266,000$124/sqft |
Source: Public Record Report a problem | ||
| 6/22/2021 | Pending sale | $266,000+58.8%$124/sqft |
Source: DABR MLS #841984 Report a problem | ||
| 9/15/2010 | Sold | $167,500+45.7%$78/sqft |
Source: Public Record Report a problem | ||
| 6/16/2010 | Sold | $115,000+15%$54/sqft |
Source: Public Record Report a problem | ||
| 3/12/2010 | Sold | $100,000-30.1%$47/sqft |
Source: Public Record Report a problem | ||
| 9/30/1996 | Sold | $143,000+2.9%$67/sqft |
Source: Public Record Report a problem | ||
| 8/31/1995 | Sold | $139,000$65/sqft |
Source: Public Record Report a problem | ||
Get a cash offer in 3 minutes
Find out how much your home could sell for in as little as 3 minutes with a no-obligation cash offer.
Estimated market value
$355,300
