Newly renovated home located on Lake Sullivan! Your own boat dock & gazebo just steps off your 900sqft deck with gentle sloping lot to the lake. This 3 Bd 2.5 Ba home is equipped for weekend entertaining w/family & friends. Fully renovated kitchen w/massive breakfast bar w/granite countertops& brand new ss appliances &large walk-in pantry. Open concept living w/family room surrounded by windows - lots of natural light&lake views! Dining room & 2nd living space gives lots of room for the entire family. Upstairs you'll enjoy the large primary suite w/dual vanities & GORGEOUS tiled shower. Two more Bd upstairs & full Ba. Entire home is updated w/new carpet,vinylplank flooring,ceramic tile. Modern lake home that will not last long!! Tour today!
Sold
$345,000
2192 N East Shore Dr, Sullivan, IN 47882
3beds
2,152sqft
Residential, Single Family Residence
Built in 1978
0.97 Acres Lot
$389,600 Zestimate®
$160/sqft
$2,042 Estimated rent
Home value
$389,600
$366,000 - $417,000
$2,042/mo
Zestimate® history
Owner options
List your home for rent
$2,042/mo
Rent Zestimate®
Find your next renter with Zillow Rental Manager. Plus, with online applications, you can quickly screen prospective tenants – for free.
$2,042/mo
Rent Zestimate®
Refinance and save
$2,071/mo
Est. payment
Refinancing to a lower rate could help reduce your monthly payments and save thousands over the life of the loan.
$2,071/mo
Est. payment
Explore your selling options
Work with a Zillow partner agent
Leverage their expertise and Zillow's premium Showcase listings to get your home seen by more buyers.
Get startedList with your own agent
Get your home in front of millions of buyers by listing it on Zillow.
Learn how to do itSell it yourself
Take full control of how buyers see your home on Zillow by listing For Sale by Owner (FSBO).
List your homeWhat's special
Modern lake homeOpen concept livingFully renovated kitchenGorgeous tiled showerWalk-in pantryLarge primary suite
Zillow last checked:
Listing updated:
Listed by:
Virginia Campbell 317-965-7852,
F.C. Tucker Company,
Joy Shoaf,
F.C. Tucker Company
Bought with:
Scott Smith
Keller Williams Indy Metro S
Joel Clausen
Keller Williams Indy Metro S
Source: MIBOR as distributed by MLS GRID,MLS#: 21921651
Facts & features
Interior
Bedrooms & bathrooms
- Bedrooms: 3
- Bathrooms: 3
- Full bathrooms: 2
- 1/2 bathrooms: 1
- Main level bathrooms: 1
Primary bedroom
- Level: Upper
- Area: 320 Square Feet
- Dimensions: 16x20
Bedroom 2
- Level: Upper
- Area: 154 Square Feet
- Dimensions: 11x14
Bedroom 3
- Level: Upper
- Area: 238 Square Feet
- Dimensions: 17x14
Dining room
- Features: Vinyl Plank
- Level: Main
- Area: 192 Square Feet
- Dimensions: 16x12
Family room
- Features: Tile-Ceramic
- Level: Main
- Area: 400 Square Feet
- Dimensions: 20x20
Kitchen
- Features: Tile-Ceramic
- Level: Main
- Area: 320 Square Feet
- Dimensions: 20x16
Living room
- Features: Vinyl Plank
- Level: Main
- Area: 238 Square Feet
- Dimensions: 17x14
Heating
- Electric
Cooling
- Has cooling: Yes
Appliances
- Included: Electric Cooktop, Dishwasher, Electric Water Heater, Laundry Connection in Unit, Microwave, Refrigerator
- Laundry: Laundry Connection in Unit
Features
- Breakfast Bar, Pantry, Smart Thermostat, Supplemental Storage, Walk-In Closet(s)
- Has basement: No
- Number of fireplaces: 1
- Fireplace features: Insert
Interior area
- Total structure area: 2,152
- Total interior livable area: 2,152 sqft
- Finished area below ground: 0
Property
Parking
- Total spaces: 3
- Parking features: Attached, Detached
- Attached garage spaces: 3
Features
- Levels: Two
- Stories: 2
- Patio & porch: Deck
- Has spa: Yes
- Spa features: See Remarks
- Fencing: Chain Link,Fence Full Rear
- Has view: Yes
- View description: Lake, Water
- Has water view: Yes
- Water view: Lake,Water
- Waterfront features: Lake Privileges, Lake Front, Water Access, Water View, Waterfront
Lot
- Size: 0.97 Acres
Details
- Additional structures: Storage, Gazebo
- Parcel number: 770723443002000011
Construction
Type & style
- Home type: SingleFamily
- Property subtype: Residential, Single Family Residence
- Attached to another structure: Yes
Materials
- Vinyl Siding
- Foundation: Block
Condition
- New construction: No
- Year built: 1978
Utilities & green energy
- Water: Municipal/City
Community & HOA
Community
- Features: Fishing, Lake
- Subdivision: Springwood
HOA
- Has HOA: No
Location
- Region: Sullivan
Financial & listing details
- Price per square foot: $160/sqft
- Tax assessed value: $217,900
- Annual tax amount: $1,254
- Date on market: 5/17/2023
- Cumulative days on market: 62 days
Price history
| Date | Event | Price |
|---|---|---|
| 8/16/2023 | Sold | $345,000-4.1%$160/sqft |
Source:  MIBOR as distributed by MLS GRID #21921651 Report a problem MIBOR as distributed by MLS GRID #21921651 Report a problem | ||
| 7/17/2023 | Pending sale | $359,900$167/sqft |
Source: MIBOR as distributed by MLS GRID #21921651 Report a problem | ||
| 6/29/2023 | Price change | $359,900-2.7%$167/sqft |
Source: MIBOR as distributed by MLS GRID #21921651 Report a problem | ||
| 6/6/2023 | Price change | $369,900-5.1%$172/sqft |
Source: MIBOR as distributed by MLS GRID #21921651 Report a problem | ||
| 5/17/2023 | Listed for sale | $389,900+140.8%$181/sqft |
Source: MIBOR as distributed by MLS GRID #21921651 Report a problem | ||
| 10/5/2018 | Sold | $161,900-10%$75/sqft |
Source: Agent Provided Report a problem | ||
| 8/20/2018 | Pending sale | $179,900$84/sqft |
Source: Berkshire Hathaway HomeServices Newlin-Miller REALTORS® #85465 Report a problem | ||
| 7/26/2018 | Price change | $179,900-1.6%$84/sqft |
Source: Berkshire Hathaway HomeServices Newlin-Miller REALTORS® #85465 Report a problem | ||
| 6/14/2018 | Price change | $182,900-1.1%$85/sqft |
Source: Berkshire Hathaway HomeServices Newlin-Miller REALTORS® #85465 Report a problem | ||
| 5/16/2018 | Price change | $184,900-2.6%$86/sqft |
Source: Berkshire Hathaway HomeServices Newlin-Miller REALTORS® #85465 Report a problem | ||
| 3/17/2018 | Listed for sale | $189,900$88/sqft |
Source: Berkshire Hathaway HomeServices Newlin-Miller REALTORS® #85465 Report a problem | ||
Public tax history
| Year | Property taxes | Tax assessment |
|---|---|---|
| 2025 | $3,366 +153.2% | $217,900 +29.5% |
| 2024 | $1,329 +4.8% | $168,300 +29% |
| 2023 | $1,269 +5.4% | $130,500 -2.6% |
| 2022 | $1,204 -7.4% | $134,000 +7.1% |
| 2021 | $1,300 +12.7% | $125,100 -7.7% |
| 2020 | $1,153 -6.7% | $135,600 +2.4% |
| 2019 | $1,236 -52.2% | $132,400 |
| 2018 | $2,586 +124.2% | $132,400 |
| 2017 | $1,153 +7.8% | $132,400 |
| 2016 | $1,070 -3% | $132,400 +2.4% |
| 2014 | $1,103 +1.2% | $129,300 -0.2% |
| 2013 | $1,090 +11.9% | $129,500 +12.7% |
| 2012 | $974 +3.6% | $114,900 -2.3% |
| 2011 | $941 -7.6% | $117,600 |
| 2010 | $1,018 0% | $117,600 +0.9% |
| 2009 | $1,019 +5.2% | $116,600 |
| 2007 | $968 | $116,600 |
| 2006 | -- | $116,600 +1.9% |
| 2005 | -- | $114,400 +2.7% |
| 2004 | -- | $111,400 |
Find assessor info on the county website
Neighborhood: 47882
Nearby homes
- $378,5001 Acres2180 N East Shore Dr, Sullivan, IN 47882Off Market
- $375,7003 bd2 ba1.9k sqft2206 N East Shore Dr, Sullivan, IN 47882Off Market
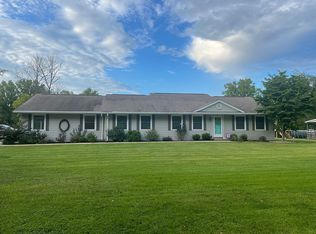
- $339,8003 bd2 ba1.6k sqft1481 E Springwood Dr, Sullivan, IN 47882Off Market
- $651,6004 bd3 ba3.5k sqft2250 N East Shore Dr, Sullivan, IN 47882Off Market
- $382,8003 bd2 ba1.8k sqft1523 E Springwood Dr, Sullivan, IN 47882Off Market
- $284,0003 bd2 ba2k sqft1432 E Springwood Dr, Sullivan, IN 47882Off Market
- $440,0002 bd1 ba2k sqft1637 E Springwood Dr, Sullivan, IN 47882Sold
- $337,4003 bd2 ba1.8k sqft1603 E Springwood Dr, Sullivan, IN 47882Off Market
Nearby schools
GreatSchools rating
- 4/10Sullivan Elementary SchoolGrades: PK-5Distance: 1.7 mi
- 6/10Sullivan Middle SchoolGrades: 6-8Distance: 1.8 mi
- 4/10Sullivan High SchoolGrades: 9-12Distance: 1.8 mi
Schools provided by the listing agent
- High: Sullivan High School
Source: MIBOR as distributed by MLS GRID. This data may not be complete. We recommend contacting the local school district to confirm school assignments for this home.


Get pre-qualified for a loan
At Zillow Home Loans, we can pre-qualify you in as little as 5 minutes with no impact to your credit score.An equal housing lender. NMLS #10287.
- Indiana
- Sullivan County
- Sullivan
- 47882
- 2192 N East Shore Dr
Nearby cities
Nearby neighborhoods
Nearby zip codes
Other Sullivan Topics
