Skip main navigation
Sold for $1,275,000
  • $1,275,000

    2192 Oneida Cir, Danville, CA 94526

    3beds
    1,971sqft
    Residential, Townhouse
    Built in 1983
    2,613.6 Square Feet Lot
    $1,228,100 Zestimate®
    $647/sqft
    $5,366 Estimated rent

    Home value

    $1,228,100

    $1.17M - $1.29M

    $5,366/mo

    Zestimate® history
    Loading
    Loading...

    Owner options

    List your home for rent

    $5,366/mo

    Rent Zestimate®

    Find your next renter with Zillow Rental Manager. Plus, with online applications, you can quickly screen prospective tenants – for free.

    Learn more

    $5,366/mo

    Rent Zestimate®

    Refinance and save

    $8,478/mo

    Est. payment

    Refinancing to a lower rate could help reduce your monthly payments and save thousands over the life of the loan.

    See today's rates

    $8,478/mo

    Est. payment

    Explore your selling options

    Work with a Zillow partner agent

    Leverage their expertise and Zillow's premium Showcase listings to get your home seen by more buyers.

    Get started

    List with your own agent

    Get your home in front of millions of buyers by listing it on Zillow.

    Learn how to do it

    Sell it yourself

    Take full control of how buyers see your home on Zillow by listing For Sale by Owner (FSBO).

    List your home

    What's special

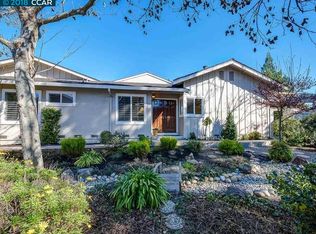

    Stunning Luxury Townhome Backs to Open Space with Lovely Views Just move in & enjoy a carefree lifestyle in this lovely remodeled & upgraded home. Enjoy gorgeous views of the hills & open space. With three bedrooms, three bathroom plus a loft & boasting approx. 1971 sq. ft. of luxury living w/quality amenities throughout including a spacious kitchen, beautiful, upgraded flooring throughout, stone countertops, upgraded lighting fixtures, interior doors and base boards, windows & so much more! One bedroom & full bath is downstairs & two spacious, private bedroom suites & a loft are upstairs. This home is open & airy with volume ceilings, spacious rooms & abundant windows providing natural light throughout. The fabulous cook’s kitchen boasts all the features you could want including an island & a sunny nook with a wall of windows overlooking the charming, private, courtyard & lovely gardens. The great room features a cozy fireplace & patio doors opening to the easy-care back yard and beautiful views The luxurious Primary suite offers a vaulted ceiling, upgraded shower & two spacious wardrobe closets with custom organizers (one is a walk in). Nestled on a peaceful, tree lined street in beautiful, gated Crow Canyon Height's offering a community pool, Club House. Close to Shopping,

    Zillow last checked:

    Listing updated:

    Listed by:

    Jo Ann Bender DRE #01077075 925-984-1787,

    Compass,

    Wallene Nelsen DRE #00883907 925-323-7922,

    Golden Hills Brokers/wn

    Bought with:

    Michael Hyles, DRE #01112198

    Re/max 1st Choice

    Source: CCAR,MLS#: 41030292MLS Logo

    Facts & features

    Interior

    Bedrooms & bathrooms
    • Bedrooms: 3
    • Bathrooms: 3
    • Full bathrooms: 3
    Bathroom
    • Features: Shower Over Tub, Solid Surface, Tile, Updated Baths, Stall Shower, Double Vanity, Granite, Walk-In Closet(s)
    Kitchen
    • Features: Breakfast Bar, Counter - Stone, Dishwasher, Double Oven, Eat In Kitchen, Electric Range/Cooktop, Garbage Disposal, Ice Maker Hookup, Island, Microwave, Refrigerator, Other
    Heating
    • Forced Air
    Cooling
    • Has cooling: Yes
    Appliances
    • Included: Dishwasher, Double Oven, Electric Range, Plumbed For Ice Maker, Microwave, Refrigerator
    • Laundry: Hookups Only, Common Area
    Features
    • Formal Dining Room, Breakfast Bar
    • Flooring: Tile, Carpet
    • Number of fireplaces: 1
    • Fireplace features: Gas Starter, Living Room
    Interior area
    • Total structure area: 1,971
    • Total interior livable area: 1,971 sqft

    Property

    Parking
    • Total spaces: 2
    • Parking features: Garage Door Opener
    • Garage spaces: 2
    Accessibility
    • Accessibility features: None
    Features
    • Levels: Two
    • Stories: 2
    • Exterior features: Entry Gate
    • Pool features: In Ground, See Remarks, Community
    • Has view: Yes
    • View description: Hills
    Lot
    • Size: 2,613 sqft
    • Features: Level, Front Yard, Back Yard
    Details
    • Parcel number: 2188010264
    • Special conditions: Standard

    Construction

    Type & style
    • Home type: Townhouse
    • Architectural style: Contemporary
    • Property subtype: Residential, Townhouse
    Materials
    • Composition Shingles, Stucco
    • Roof: Composition
    Condition
    • Existing
    • New construction: No
    • Year built: 1983
    Details
    • Warranty included: Yes

    Utilities & green energy

    • Electric: No Solar, 220 Volts in Laundry
    • Utilities for property: Individual Electric Meter, Individual Gas Meter
    Green energy
    • Energy efficient items: None

    Community & neighborhood

    Location
    • Region: Danville
    • Subdivision: Crow Canyon Hgts

    HOA & financial

    HOA
    • Has HOA: Yes
    • HOA fee: $426 monthly
    • Amenities included: Greenbelt, Pool, Gated, Golf Course, Park
    • Services included: Common Area Maint, Maintenance Structure, Management Fee, Reserve Fund, Security, Maintenance Grounds
    • Association name: CROW CANYON HEIGHTS
    • Association phone: 925-830-4848

    Price history

    DateEventPrice
    7/20/2023Sold$1,275,000-1.8%$647/sqft
    Source: CCAR #41030292 Report a problem
    6/21/2023Pending sale$1,299,000$659/sqft
    Source: bridgeMLS/CCAR/Bay East AOR #41030292 Report a problem
    6/14/2023Listed for sale$1,299,000+92.4%$659/sqft
    Source: bridgeMLS/CCAR/Bay East AOR #41030292 Report a problem
    5/8/2013Sold$675,000$342/sqft
    Source: CCAR #40607613 Report a problem
    3/23/2013Listed for sale$675,000-3.9%$342/sqft
    Source: Empire Realty Associates #40607613 Report a problem
    8/2/2005Sold$702,500+21.1%$356/sqft
    Source: Public Record Report a problem
    5/25/2004Sold$580,000+37.1%$294/sqft
    Source: Public Record Report a problem
    6/17/2002Sold$423,000+17.5%$215/sqft
    Source: Public Record Report a problem
    5/12/2000Sold$360,000+24.6%$183/sqft
    Source: Public Record Report a problem
    3/20/1998Sold$289,000$147/sqft
    Source: Public Record Report a problem

    Public tax history

    YearProperty taxesTax assessment
    2025$9,391 +2.2%$783,929 +2%
    2024$9,188 -4.4%$768,559 -3.8%
    2023$9,613 +0.3%$798,927 +2%
    2022$9,581 +2.2%$783,263 +2%
    2021$9,375 +1.1%$767,905 +1%
    2020$9,273 +1.1%$760,032 +2%
    2019$9,174 +3.7%$745,130 +2%
    2018$8,847 +3.8%$730,521 +2%
    2017$8,525 +0.3%$716,198 +2%
    2016$8,500 +3.6%$702,156 +1.5%
    2015$8,206 $691,610 +2%
    2014$8,206 $678,064 +15.3%
    2013-- $588,000 +24.2%
    2012-- $473,500 -2.9%
    2011-- $487,500 +10%
    2010-- $443,000 -3.7%
    2009-- $460,000 -30.6%
    2008-- $663,000 -7.5%
    2007-- $716,550 +2%
    2006-- $702,500 +18.7%
    2005-- $591,600 +34.6%
    2004-- $439,515 +1.9%
    2003-- $431,460 +15.2%
    2002-- $374,543 +2%
    2001-- $367,200

    Find assessor info on the county website

    Neighborhood: 94526

    Nearby schools

    GreatSchools rating
    Get a cash offer in 3 minutes
    Find out how much your home could sell for in as little as 3 minutes with a no-obligation cash offer.
    Estimated market value
    $1,228,100
    Get a cash offer in 3 minutes
    Find out how much your home could sell for in as little as 3 minutes with a no-obligation cash offer.
    Estimated market value
    $1,228,100