Skip main navigation
Sold for $710,000
  • $710,000

    2192 Paint Pony Circle, Castle Rock, CO 80108

    5beds
    4,543sqft
    Single Family Residence
    Built in 2007
    8,712 Square Feet Lot
    $709,400 Zestimate®
    $156/sqft
    $4,243 Estimated rent

    Home value

    $709,400

    $674,000 - $745,000

    $4,243/mo

    Zestimate® history
    Loading
    Loading...

    Owner options

    List your home for rent

    $4,243/mo

    Rent Zestimate®

    Find your next renter with Zillow Rental Manager. Plus, with online applications, you can quickly screen prospective tenants – for free.

    Learn more

    $4,243/mo

    Rent Zestimate®

    Refinance and save

    $4,403/mo

    Est. payment

    Refinancing to a lower rate could help reduce your monthly payments and save thousands over the life of the loan.

    See today's rates

    $4,403/mo

    Est. payment

    Explore your selling options

    Work with a Zillow partner agent

    Leverage their expertise and Zillow's premium Showcase listings to get your home seen by more buyers.

    Get started

    List with your own agent

    Get your home in front of millions of buyers by listing it on Zillow.

    Learn how to do it

    Sell it yourself

    Take full control of how buyers see your home on Zillow by listing For Sale by Owner (FSBO).

    List your home

    What's special

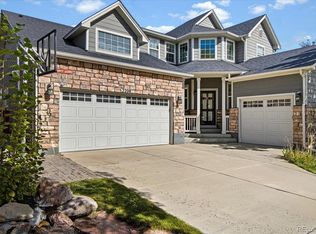
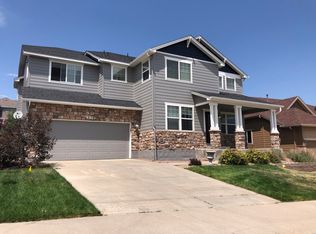
    ***EXCLUSIVE LENDER INCENTIVE: 1/0 TEMPORARY BUYDOWN SAVING UP TO $420/MO IN MONTHLY PAYMENT FOR THE FIRST YEAR. OR 1% LENDER CREDIT TO USED AS NEEDED.*** Welcome to 2192 Paint Pony Circle — a spacious and beautifully updated 5-bedroom, 4-bathroom home for sale in Castle Rock, Colorado, located in the highly desirable Terrain neighborhood. This move-in-ready home offers a flexible floor plan with a main-floor bedroom that can double as a home office or guest room. One of the upper-level bedrooms features a private en suite full bathroom, perfect for multigenerational living or visitors. The expansive primary suite is a true retreat, complete with a large attached flex space ideal for a home office, nursery, workout area, or relaxation room. The updated kitchen boasts granite tile countertops, a generous coffee bar, and flows seamlessly into the cozy family room with a built-in bar—ideal for entertaining and everyday living. Upgrades include all-new luxury vinyl plank flooring throughout the main level, offering durability and modern style. The spacious 4-car tandem garage provides ample storage for vehicles, tools, and recreational gear. Step outside to enjoy the private backyard with mature trees and a large patio—perfect for summer barbecues and outdoor gatherings. A welcoming front porch adds to this home’s curb appeal. Located just minutes from downtown Castle Rock, top-rated Douglas County schools, parks, hiking and biking trails, dog parks, and with quick access to I-25, this home is perfectly positioned for convenience and lifestyle. Don’t miss this incredible opportunity to own a home in one of Castle Rock’s most sought-after communities. Please see the virtual tour and floor plans at https://view.spiro.media/2192_paint_pony_cir-7405

    Zillow last checked:

    Listing updated:

    Listed by:

    Inger Hiller 720-839-0387 inger@nhaspireco.com,

    NextHome Aspire

    Bought with:

    Lindsay Lewis, 100104814

    Coldwell Banker Realty 44

    Source: REcolorado as distributed by MLS GRID,MLS#: 4168125MLS Logo

    Facts & features

    Interior

    Bedrooms & bathrooms
    • Bedrooms: 5
    • Bathrooms: 4
    • Full bathrooms: 3
    • 1/2 bathrooms: 1
    • Main level bathrooms: 1
    • Main level bedrooms: 1
    Bedroom
    • Description: Can Be Used As An Office Or Non-Conforming Bedroom
    • Level: Main
    Bedroom
    • Level: Upper
    Bedroom
    • Level: Upper
    Bedroom
    • Description: With En Suite Bathroom
    • Level: Upper
    Bathroom
    • Level: Main
    Bathroom
    • Level: Upper
    Bathroom
    • Description: En Suite Bathroom To Bedroom 5
    • Level: Upper
    Other
    • Level: Upper
    Other
    • Level: Upper
    Dining room
    • Level: Main
    Family room
    • Level: Main
    Kitchen
    • Level: Main
    Living room
    • Level: Main
    Loft
    • Level: Upper
    Heating
    • Forced Air
    Cooling
    • Central Air
    Appliances
    • Included: Cooktop, Dishwasher, Double Oven, Dryer, Microwave, Washer, Wine Cooler
    Features
    • Granite Counters, Walk-In Closet(s)
    • Flooring: Carpet, Tile, Vinyl
    • Basement: Bath/Stubbed,Unfinished
    • Number of fireplaces: 1
    • Fireplace features: Family Room
    Interior area
    • Total structure area: 4,543
    • Total interior livable area: 4,543 sqft
    • Finished area above ground: 3,188
    • Finished area below ground: 0

    Property

    Parking
    • Total spaces: 4
    • Parking features: Garage - Attached
    • Attached garage spaces: 4
    Features
    • Levels: Two
    • Stories: 2
    • Patio & porch: Front Porch, Patio
    • Exterior features: Private Yard
    • Fencing: Full
    Lot
    • Size: 8,712 sqft
    Details
    • Parcel number: R0450438
    • Special conditions: Standard

    Construction

    Type & style
    • Home type: SingleFamily
    • Architectural style: Contemporary
    • Property subtype: Single Family Residence
    Materials
    • Frame
    • Foundation: Slab
    • Roof: Composition
    Condition
    • Year built: 2007

    Utilities & green energy

    • Sewer: Public Sewer
    • Water: Public

    Community & neighborhood

    Location
    • Region: Castle Rock
    • Subdivision: Terrain

    HOA & financial

    HOA
    • Has HOA: Yes
    • HOA fee: $274 quarterly
    • Amenities included: Clubhouse, Park, Playground, Pool, Spa/Hot Tub, Tennis Court(s), Trail(s)
    • Services included: Maintenance Grounds, Recycling, Snow Removal, Trash
    • Association name: TMMC Property Management
    • Association phone: 303-985-9623

    Other

    Other facts
    • Listing terms: 1031 Exchange,Cash,Conventional,FHA,VA Loan
    • Ownership: Individual
    • Road surface type: Paved

    Price history

    DateEventPrice
    10/10/2025Sold$710,000+1.4%$156/sqft
    Source: REcolorado as distributed by MLS GRID #4168125 Report a problem
    8/22/2025Pending sale$699,900$154/sqft
    Source: REcolorado as distributed by MLS GRID #4168125 Report a problem
    8/8/2025Price change$699,900-2.7%$154/sqft
    Source: REcolorado as distributed by MLS GRID #4168125 Report a problem
    7/31/2025Listed for sale$719,000$158/sqft
    Source: REcolorado as distributed by MLS GRID #4168125 Report a problem
    7/12/2025Pending sale$719,000$158/sqft
    Source: NextHome #4168125 Report a problem
    7/3/2025Listed for sale$719,000+65.3%$158/sqft
    Source: NextHome #4168125 Report a problem
    3/30/2016Sold$435,000-7.9%$96/sqft
    Source: Public Record Report a problem
    2/29/2016Pending sale$472,500$104/sqft
    Source: Berkshire Hathaway Preferred Real Estate #2877146 Report a problem
    2/18/2016Price change$472,500-1.4%$104/sqft
    Source: Berkshire Hathaway Preferred Real Estate #2877146 Report a problem
    2/12/2016Price change$479,000-0.2%$105/sqft
    Source: Berkshire Hathaway Preferred Real Estate #2877146 Report a problem
    2/4/2016Listed for sale$480,000+36%$106/sqft
    Source: Berkshire Hathaway Preferred Real Estate #2877146 Report a problem
    12/6/2007Sold$353,000$78/sqft
    Source: Public Record Report a problem

    Public tax history

    YearProperty taxesTax assessment
    2025$5,522 -0.9%$47,080 -13.6%
    2024$5,571 +29%$54,490 -0.9%
    2023$4,319 -3.6%$55,010 +47.9%
    2022$4,481 $37,190 -2.8%
    2021-- $38,270 +5.6%
    2020$4,263 +10.1%$36,250
    2019$3,872 $36,250 +13.4%
    2018$3,872 +0.9%$31,970
    2017$3,836 +10.5%$31,970 +7.2%
    2016$3,472 +96.8%$29,810
    2015$1,764 +20.1%$29,810 +26.3%
    2014$1,469 $23,600
    2013-- $23,600 -1.9%
    2012-- $24,050
    2011-- $24,050 -11.3%
    2010-- $27,120 -10.6%
    2009-- $30,340 +469.2%
    2008-- $5,330 -47.1%
    2006$270 $10,080
    2004-- --

    Find assessor info on the county website

    Neighborhood: 80108

    Nearby schools

    GreatSchools rating
    Schools provided by the listing agent
    • Elementary: Sage Canyon
    • Middle: Mesa
    • High: Douglas County
    • District: Douglas RE-1

    Source: REcolorado as distributed by MLS GRID. This data may not be complete. We recommend contacting the local school district to confirm school assignments for this home.

    Get a cash offer in 3 minutes
    Find out how much your home could sell for in as little as 3 minutes with a no-obligation cash offer.
    Estimated market value
    $709,400
    Get a cash offer in 3 minutes
    Find out how much your home could sell for in as little as 3 minutes with a no-obligation cash offer.
    Estimated market value
    $709,400