Shower fixtures and toiletsStorage shed without utilitiesWater heater
Remodel from sub floor to ceiling . Interior and exterior painted ..New …sub floor installed over existing sub floor throughout entire home with a moisture barrier paper put in between the two .. cork backed vinyl flooring throughout entire house. light fixtures and ceiling fans throughout entire home except for two of the smaller bedrooms. water heater .. stove oven and overhead range microwave.. mini blinds and window screens .. 95 percent of all light switches and electrical outlets lets .. shower fixtures and toilets.. refurbed corner master bathroom corner bathtub .. a/c furnace unit removed from home .. cleaned professionally and reinstalled.. water purification system installed in kitchen .
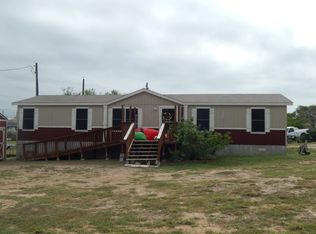
Front deck repaired refurbished and reinforced in need areas . Front steps are new solid wood steps .. side door steps refurbished and concrete pad poured and attached to to secure them .. all out side light fixtures and all GFI outlets ..breaker to out side work shop .. work shop includes to window a/c units and many outlets throughout the inside .. another storage shed without utilities is also on the property.. fully fenced back yard wit three access points .. one is double gate entrance for access of vehicles equipment etc.. about 7 truck loads of clay basically dumped in front yard a spread .. and their is much more .. but that should be enough to give one a good idea of what is up for sale ..
17 days
|
142
|
5
|
Listed by:
Property Owner(801) 450-7160
This property is for sale by owner and Zillow, Inc. is displaying it at the owner's request. It is not subject to a listing agreement with Zillow, Inc. or its affiliates.
Facts & features
Interior
Bedrooms & bathrooms
Bedrooms: 3
Bathrooms: 2
Full bathrooms: 1
3/4 bathrooms: 1
Heating
Forced air, Wall, Electric
Cooling
Central
Appliances
Included: Dryer, Microwave, Range / Oven, Refrigerator, Washer
Features
Flooring: Other, Linoleum / Vinyl
Basement: None
Interior area
Total interior livable area: 1,232 sqft
Property
Parking
Total spaces: 4
Parking features: Off-street, On-street
Features
Exterior features: Other, Wood, Metal
Has view: Yes
View description: Territorial
Lot
Size: 6,621 Square Feet
Details
Parcel number: 002200000235000
Construction
Type & style
Home type: MobileManufactured
Materials
Other
Foundation: Concrete Block
Roof: Metal
Condition
New construction: No
Year built: 1998
Community & HOA
Location
Region: Zapata
Financial & listing details
Price per square foot: $106/sqft
Tax assessed value: $44,926
Date on market: 6/28/2026
Property Owner
Property Owner
(801) 450-7160
By pressing Contact owner, you agree that the property owner identified above may call/text you about your search, which may involve use of automated means and pre-recorded/artificial voices. You don't need to consent as a condition of buying any property, goods, or services. Message/data rates may apply. You also agree to our Terms of Use. Zillow does not endorse any real estate professionals. We may share information about your recent and future site activity with your agent to help them understand what you're looking for in a home.
All calculations are estimates and provided by Zillow, Inc. for informational purposes only. Actual amounts may vary.
HOA fees may include property taxes on listings classified as Co-Ops. Contact the listing agent and/or owner for fee details.
Mortgage interest rates are dependent on a number of factors, including credit score, down payment, and repayment length. Interest rate data provided by Zillow Group Marketplace, Inc. as of 1/1/1970 from various mortgage lenders with which we have lead or other similar arrangements; the Estimated Payment is an average of those rates.
See how much you could borrow to make a competitive offer.