COMPLETELY RENOVATED!!!!OVER 1300 SQFT. THIS THREE BEDROOMS/TWO BATHS RANCH STYLE HOME W/ ATTACHED TWO CAR GARAGE HAS BEEN TOTALLY UPDATED! CORNER LOT, FRESHELY PAINTED THROUGHOUT, NEW FLOORING, BEAUTIFULLY REMODELED KITCHEN COMES FULLY EQUIPPED W/CUSTOM CABINETRY, GRANITE COUNTERTOPS, BRAND NEW STAINLESS STEEL SAMSUNG APLIANCES, SEPERATE DINING, MAIN FLOOR FAMILY ROOM WALKS OUT TO HUGE BACKYARD, MASTER BEDROOM SUITE AND TWO MORE GREAT SIZED BEDROOMS. FRESHLY PAINTED BASEMENT, NEW HVAC AND ROOF. OWNERS DIDN'T MISS A BEAT WITH THIS BEAUTY! HURRY THIS ONE WON'T LAST LONG!
Sold
Price Unknown
2192 Sagamore Dr, Saint Louis, MO 63136
3beds
1,330sqft
SingleFamily
Built in 1958
0.3 Acres Lot
$183,900 Zestimate®
$--/sqft
$1,412 Estimated rent
Home value
$183,900
$167,000 - $199,000
$1,412/mo
Zestimate® history
Owner options
List your home for rent
$1,412/mo
Rent Zestimate®
Find your next renter with Zillow Rental Manager. Plus, with online applications, you can quickly screen prospective tenants – for free.
$1,412/mo
Rent Zestimate®
Refinance and save
Refinancing to a lower rate could help reduce your monthly payments and save thousands over the life of the loan.
Explore your selling options
Work with a Zillow partner agent
Leverage their expertise and Zillow's premium Showcase listings to get your home seen by more buyers.
Get startedList with your own agent
Get your home in front of millions of buyers by listing it on Zillow.
Learn how to do itSell it yourself
Take full control of how buyers see your home on Zillow by listing For Sale by Owner (FSBO).
List your homeWhat's special
Facts & features
Interior
Bedrooms & bathrooms
- Bedrooms: 3
- Bathrooms: 2
- Full bathrooms: 2
- Main level bathrooms: 2
- Main level bedrooms: 3
Heating
- Forced air, Gas
Cooling
- Central
Features
- Vaulted Ceiling(s), Open Floorplan, Family Room
- Basement: Unfinished, Full
Interior area
- Structure area source: County Records
- Total interior livable area: 1,330 sqft
Property
Parking
- Total spaces: 2
- Parking features: Garage - Attached
- Details: Off Street
Features
- Exterior features: Vinyl
Lot
- Size: 0.3 Acres
- Features: Partial Fencing
Details
- Parcel number: 11F430061
- Special conditions: Sale
Construction
Type & style
- Home type: SingleFamily
- Architectural style: Ranch, 1 STORY
Materials
- masonry
Condition
- Year built: 1958
Utilities & green energy
- Sewer: Public
- Water: Public
Community & HOA
Location
- Region: Saint Louis
Financial & listing details
- Tax assessed value: $173,400
- Annual tax amount: $3,101
Price history
| Date | Event | Price |
|---|---|---|
| 5/6/2024 | Sold | -- |
Source: Public Record Report a problem | ||
| 3/5/2021 | Sold | -- |
Source:  MARIS #20088847 Report a problem MARIS #20088847 Report a problem | ||
| 1/17/2021 | Pending sale | $119,900$90/sqft |
Source: MARIS #20088847 Report a problem | ||
| 1/6/2021 | Price change | $119,900-4.1%$90/sqft |
Source: MARIS #20088847 Report a problem | ||
| 12/12/2020 | Listed for sale | $125,000+455.6%$94/sqft |
Source: RE/MAX Platinum #20088847 Report a problem | ||
| 6/25/2020 | Sold | -- |
Source: MARIS #20035609 Report a problem | ||
| 6/8/2020 | Pending sale | $22,500$17/sqft |
Source: Mid America Property Partners #20035609 Report a problem | ||
| 5/29/2020 | Listed for sale | $22,500$17/sqft |
Source: Mid America Property Partners #20035609 Report a problem | ||
| 11/14/2019 | Sold | -- |
Source: Public Record Report a problem | ||
Public tax history
| Year | Property taxes | Tax assessment |
|---|---|---|
| 2025 | $3,101 +24.7% | $32,950 +38.7% |
| 2024 | $2,486 +1.5% | $23,750 -16.1% |
| 2023 | $2,448 +18.4% | $28,310 +77.9% |
| 2022 | $2,067 +0.4% | $15,910 |
| 2021 | $2,059 +26% | $15,910 +13.2% |
| 2020 | $1,634 +13.1% | $14,060 |
| 2019 | $1,444 | $14,060 +17.5% |
| 2018 | $1,444 | $11,970 |
| 2017 | $1,444 +1.1% | $11,970 +0.5% |
| 2016 | $1,428 +1.5% | $11,910 |
| 2015 | $1,407 | $11,910 +6.1% |
| 2014 | $1,407 +10.4% | $11,230 |
| 2013 | $1,274 | $11,230 -26.9% |
| 2012 | -- | $15,370 |
| 2011 | -- | $15,370 -4.2% |
| 2010 | $1,609 +9% | $16,040 |
| 2009 | $1,476 -12.6% | $16,040 -6.9% |
| 2008 | $1,688 +30.7% | $17,230 |
| 2007 | $1,291 | $17,230 +29.4% |
| 2006 | $1,291 +2.7% | $13,320 |
| 2005 | $1,258 +16.1% | $13,320 +13.3% |
| 2003 | $1,084 | $11,760 +5.9% |
| 2002 | $1,084 +5.6% | $11,100 |
| 2001 | $1,026 | $11,100 |
Find assessor info on the county website
Neighborhood: 63136
Nearby homes
- $119,4003 bd2 ba1.1k sqft10131 Viscount Dr, Saint Louis, MO 63136Off Market
- $114,7003 bd2 ba1.2k sqft10127 Viscount Dr, Saint Louis, MO 63136Off Market
- $158,8003 bd2 ba1.2k sqft10123 Viscount Dr, Saint Louis, MO 63136Off Market
- $123,6003 bd2 ba1k sqft2193 Sagamore Dr, Saint Louis, MO 63136Off Market
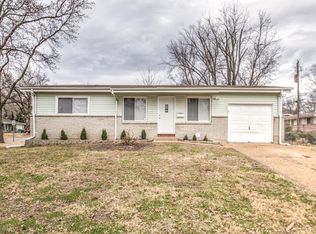
- $127,7003 bd2 ba1k sqft10137 Pannell Dr, Saint Louis, MO 63136Off Market
- $135,2003 bd2 ba1.2k sqft10133 Pannell Dr, Saint Louis, MO 63136Off Market
- $130,1003 bd2 ba1.3k sqft10201 Viscount Dr, Saint Louis, MO 63136Off Market
- $--3 bd2 ba1.8k sqft10141 Pannell Dr, Saint Louis, MO 63136Sold
Nearby schools
GreatSchools rating
- 4/10Meadows Elementary SchoolGrades: K-5Distance: 0.5 mi
- 5/10Westview Middle SchoolGrades: 6-8Distance: 1.1 mi
- 1/10Riverview Gardens Sr. High SchoolGrades: 9-12Distance: 2.2 mi
Schools provided by the listing agent
- Elementary: Moline Elem.
- Middle: R. G. Central Middle
- High: Riverview Gardens Sr. High
- District: Riverview Gardens
Source: The MLS. This data may not be complete. We recommend contacting the local school district to confirm school assignments for this home.
- Missouri
- Saint Louis County
- Castle Point
- 63136
- 2192 Sagamore Dr
Nearby cities
Nearby zip codes
Other Castle Point Topics
