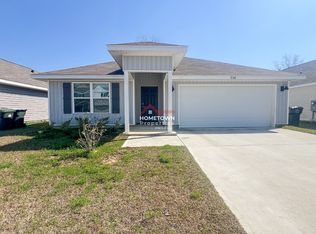
NEW 3 BED / 2 BATH HOME FOR RENT SANCTUARY, CANTONMENT
$2,100/month | 3 Bedrooms | 2 Bathrooms | 1,281 sq. ft. | Garage
Be the first to enjoy this beautiful new home in the Sanctuary community in Cantonment! This 3-bedroom, 2-bath home features a bright, open floor plan with spacious rooms, generous closet space and plenty of room to make it your own.
The open living, dining and kitchen area is perfect for everyday living and entertaining, while the attached garage provides additional convenience and storage.
One of the best parts of living in Sanctuary is the community amenities! Enjoy the neighborhood pool, cabana and outdoor grilling area all the fun of having a pool without the maintenance of taking care of one yourself.
Home Features:
Brand-new home
3 bedrooms / 2 bathrooms
Approximately 1,281 sq. ft. of living space
Spacious open floor plan
Large closets
Attached garage
Community swimming pool
Cabana & outdoor grilling area
Located in the Sanctuary subdivision in Cantonment
Convenient to Pensacola, shopping, dining and area military bases
Rent: $2,100/month
Small pets may be considered with owner approval and pet deposit.
House for rent
Single family residence
Available now
Cats, small dogs OK
Air conditioner, central air
In unit laundry
Attached garage parking
Heat pump
What's special
Attached garageCommunity swimming poolBright open floor planSpacious roomsGenerous closet space
- 9 days |
- -- |
- -- |
Zillow last checked:
Listing updated:
Travel times
Facts & features
Interior
Bedrooms & bathrooms
- Bedrooms: 3
- Bathrooms: 2
- Full bathrooms: 2
Heating
- Heat Pump
Cooling
- Air Conditioner, Central Air
Appliances
- Included: Dishwasher, Dryer, Microwave Oven, Oven, Refrigerator, Washer
- Laundry: In Unit
Features
- Flooring: Carpet, Hardwood
Interior area
- Total interior livable area: 1,281 sqft
Property
Parking
- Parking features: Attached, Garage
- Has attached garage: Yes
- Details: Contact manager
Features
- Has private pool: Yes
- Pool features: Pool
Details
- Additional structures: Garage(s)
- Parcel number: 352n312104002004
Construction
Type & style
- Home type: SingleFamily
- Property subtype: Single Family Residence
Community & HOA
Location
- Region: Cantonment
Financial & listing details
- Lease term: 1 Year
Nearby apartments for rent
Price history
| Date | Event | Price |
|---|---|---|
| 10/3/2026 | Listed for rent | $2,100$2/sqft |
Source: Zillow Rentals Report a problem | ||
| 9/25/2026 | Sold | $239,900-4%$187/sqft |
Source:  PAR #683824 Report a problem PAR #683824 Report a problem | ||
| 8/28/2026 | Pending sale | $249,900$195/sqft |
Source: PAR #683824 Report a problem | ||
| 8/26/2026 | Price change | $249,900-0.4%$195/sqft |
Source: PAR #683824 Report a problem | ||
| 8/19/2026 | Price change | $250,900-0.8%$196/sqft |
Source: PAR #683824 Report a problem | ||
| 8/7/2026 | Price change | $252,900-1.9%$197/sqft |
Source: PAR #683824 Report a problem | ||
| 7/28/2026 | Price change | $257,900-0.8%$201/sqft |
Source: PAR #683824 Report a problem | ||
| 7/22/2026 | Price change | $259,900-1.9%$203/sqft |
Source: PAR #683824 Report a problem | ||
| 7/21/2026 | Price change | $264,900-0.7%$207/sqft |
Source: PAR #683824 Report a problem | ||
| 7/17/2026 | Price change | $266,900-0.7%$208/sqft |
Source: PAR #683824 Report a problem | ||
| 6/5/2026 | Listed for sale | $268,900$210/sqft |
Source: PAR #683824 Report a problem | ||