Skip main navigation
Sold for $679,500
  • $679,500

    2192 Talmage Drive, Leland, NC 28451

    3beds
    2,961sqft
    Single Family Residence
    Built in 2016
    10,454.4 Square Feet Lot
    $679,500 Zestimate®
    $229/sqft
    $2,936 Estimated rent

    Home value

    $679,500

    $646,000 - $713,000

    $2,936/mo

    Zestimate® history
    Loading
    Loading...

    Owner options

    List your home for rent

    $2,936/mo

    Rent Zestimate®

    Find your next renter with Zillow Rental Manager. Plus, with online applications, you can quickly screen prospective tenants – for free.

    Learn more

    $2,936/mo

    Rent Zestimate®

    Refinance and save

    $5,867/mo

    Est. payment

    Refinancing to a lower rate could help reduce your monthly payments and save thousands over the life of the loan.

    See today's rates

    $5,867/mo

    Est. payment

    Explore your selling options

    Work with a Zillow partner agent

    Leverage their expertise and Zillow's premium Showcase listings to get your home seen by more buyers.

    Get started

    List with your own agent

    Get your home in front of millions of buyers by listing it on Zillow.

    Learn how to do it

    Sell it yourself

    Take full control of how buyers see your home on Zillow by listing For Sale by Owner (FSBO).

    List your home

    What's special

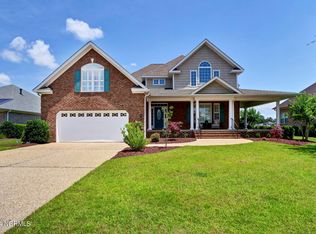
    Welcome to the Harmony II model in this well-maintained home by Trusst Builder Group in amenity-rich Brunswick Forest. You are greeted by a covered entry into the free-flowing layout with 3 bedrooms, 3½ bathrooms and enlarged den/family room. A propane gas fireplace, flanked by built-ins, is the focal point of the living room. The kitchen features stainless-steel appliances, tiled backsplash, granite countertops, cabinetry with roll out shelves and a pantry cabinet. A dining area is open to the living room, making entertaining a cinch. At the end of the day, you can escape to the privacy of your primary suite with its pond views, two walk-in closets, dual vanity with granite countertop, walk-in tiled shower, water closet, soaking tub and linen closet. The spacious screen porch can be accessed from the primary bedroom, living room, and breakfast area, providing you and your guests with the perfect place to relax and enjoy incredible water views, serene sunsets, and refreshing breezes. A second bedroom and bathroom, as well as a laundry room with sink and closet, and a half-bath, are also found on the main floor. Upstairs level provides a third bedroom, storage closet, and an ensuite bath, making it the perfect place for overnight guests. Additional highlights include arched entryways, hardwood floors throughout the main floor (except guest bedroom), illuminated trey ceilings, coffered ceilings, wood shelving, decorative lighting, 2-car courtyard garage, conditioned storage areas, built-in grill and stamped concrete back patio. Lawn care is included with HOA fees for this neighborhood. Features of Brunswick Forest include: three outdoor pools, one indoor pool, hot tub, Fitness & Wellness Center, two cardio/weight rooms, tennis courts, basketball & pickleball courts, Hammock Lake, walking trails, parks, playground, dog park, and meeting rooms. Only a short ride to historic downtown Wilmington or New Hanover County & Brunswick County beaches. Easy access to I-140 & I40.

    Zillow last checked:

    Listing updated:

    Listed by:

    James M Diaz 910-524-2562,

    Coldwell Banker Sea Coast Advantage-Leland

    Bought with:

    Cristina Sullivan, 311365

    RE/MAX Elite Realty Group

    Source: Hive MLS,MLS#: 100569475MLS LogoOriginating MLS: Cape Fear Realtors MLS, Inc.

    Facts & features

    Interior

    Bedrooms & bathrooms
    • Bedrooms: 3
    • Bathrooms: 4
    • Full bathrooms: 3
    • 1/2 bathrooms: 1
    Primary bedroom
    • Level: First
    • Dimensions: 19 x 14
    Bedroom 2
    • Level: First
    • Dimensions: 12 x 12
    Bedroom 3
    • Level: Second
    • Dimensions: 16 x 14
    Breakfast nook
    • Level: First
    • Dimensions: 7 x 15
    Den
    • Level: First
    • Dimensions: 18 x 14
    Dining room
    • Level: First
    • Dimensions: 14 x 11
    Kitchen
    • Level: First
    • Dimensions: 14 x 14
    Living room
    • Level: First
    • Dimensions: 14 x 16
    Heating
    • Electric, Forced Air, Heat Pump
    Cooling
    • Central Air
    Appliances
    • Included: Gas Cooktop, Built-In Microwave, Built-In Electric Oven, Refrigerator, Dishwasher, Tankless Water Heater
    • Laundry: Dryer Hookup, Washer Hookup
    Features
    • Sound System, Master Downstairs, Walk-in Closet(s), Tray Ceiling(s), Bookcases, Ceiling Fan(s), Pantry, Walk-in Shower, Blinds/Shades, Gas Log, Walk-In Closet(s)
    • Flooring: Carpet, Tile, Wood
    • Attic: Partially Floored,Walk-In
    • Has fireplace: Yes
    • Fireplace features: Gas Log
    Interior area
    • Total structure area: 2,961
    • Total interior livable area: 2,961 sqft

    Property

    Parking
    • Total spaces: 2
    • Parking features: Aggregate
    • Attached garage spaces: 2
    Features
    • Levels: One and One Half
    • Patio & porch: Covered, Porch, Screened
    • Exterior features: Irrigation System
    • Fencing: None
    • Has view: Yes
    • View description: Pond
    • Has water view: Yes
    • Water view: Pond
    • Waterfront features: None
    • Frontage type: See Remarks
    Lot
    • Size: 10,454 sqft
    • Dimensions: 57 x 11 x 131 x 80 x 130
    Details
    • Parcel number: 047pb016
    • Zoning: Le-Pud
    • Special conditions: Standard

    Construction

    Type & style
    • Home type: SingleFamily
    • Property subtype: Single Family Residence
    Materials
    • Fiber Cement, Wood Frame
    • Foundation: Slab
    • Roof: Shingle
    Condition
    • New construction: No
    • Year built: 2016

    Utilities & green energy

    • Sewer: Public Sewer
    • Water: Public
    • Utilities for property: Sewer Connected, Water Connected

    Community & neighborhood

    Location
    • Region: Leland
    • Subdivision: Brunswick Forest

    HOA & financial

    HOA
    • Has HOA: Yes
    • HOA fee: $1,904 annually
    • Amenities included: Basketball Court, Pool, Dog Park, Fitness Center, Indoor Pool, Maintenance Common Areas, Maintenance Grounds, Park, Pickleball, Playground, Sidewalks, Tennis Court(s)
    • Association name: Jefferson Landing
    • Association phone: 910-256-2021
    • Second HOA fee: $1,750 annually
    • Second association name: Brunswick Forest Master
    • Second association phone: 910-256-2021

    Other

    Other facts
    • Listing agreement: Exclusive Right To Sell
    • Listing terms: Cash,Conventional

    Price history

    DateEventPrice
    7/7/2026Sold$679,500-1.4%$229/sqft
    Source: Hive MLS #100569475 Report a problem
    5/30/2026Contingent$689,000$233/sqft
    Source: Hive MLS #100569475 Report a problem
    5/22/2026Listed for sale$689,000+386.9%$233/sqft
    Source: Hive MLS #100569475 Report a problem
    10/26/2015Sold$141,500+9.3%$48/sqft
    Source: Hive MLS #30518013 Report a problem
    1/26/2007Sold$129,500$44/sqft
    Source: Public Record Report a problem

    Public tax history

    YearProperty taxesTax assessment
    2025$4,151 $612,890
    2024$4,151 +6.3%$612,890
    2023$3,906 +3.9%$612,890 +31.4%
    2022$3,759 +0%$466,480
    2021$3,759 +5.2%$466,480
    2020$3,572 +0.8%$466,480
    2019$3,542 +7%$466,480 +329.5%
    2018$3,311 +365.2%$108,600
    2017$712 $108,600 +3.4%
    2016$712 $105,000
    2015$712 $105,000
    2010-- --
    2009-- --
    2008-- --
    2007-- --

    Find assessor info on the county website

    Neighborhood: 28451

    Nearby schools

    GreatSchools rating
    Schools provided by the listing agent
    • Elementary: Town Creek
    • Middle: Town Creek
    • High: North Brunswick

    Source: Hive MLS. This data may not be complete. We recommend contacting the local school district to confirm school assignments for this home.

    Get a cash offer in 3 minutes
    Find out how much your home could sell for in as little as 3 minutes with a no-obligation cash offer.
    Estimated market value
    $679,500
    Get a cash offer in 3 minutes
    Find out how much your home could sell for in as little as 3 minutes with a no-obligation cash offer.
    Estimated market value
    $679,500