Designed for today’s lifestyle, this beautifully maintained home combines generous space, flexible living areas, and quality craftsmanship throughout. A highlight of the property is the 700 sq. ft. multi-purpose living space that could be a first floor ensuite, first floor bedrooms & family room or home office. Inside, multiple gathering spaces provide comfort and versatility, including a welcoming living room with a cozy fireplace and a separate family room perfect for relaxing or entertaining. The updated kitchen impresses with Silestone countertops, a classic subway tile backsplash, and stainless steel appliances. Upstairs, the primary suite offers a peaceful retreat with French doors leading to a private balcony, while the additional bedrooms are all spacious and well-proportioned. Thoughtful updates include a 4-zone heating system serving the main level, upper floor, 1st floor addition, and basement. The lower-level recreation room—with its own kitchen and half bath—is ideal for entertaining, extended visits, or multi-generational living. A walk-up bonus room above the garage offers excellent potential for future living space or storage. The well-appointed garage includes a workshop area, designated storage for outdoor equipment, and a convenient rear garage door. Additional quality features include Andersen windows and a whole-house Generac generator, ensuring year-round comfort and reliability. Beautifully landscaped .88 acre lot.
Sold for $475,000
$475,000
2192 Valley Vista Dr, Davison, MI 48423
6beds
3,565sqft
Single Family Residence
Built in 1988
0.88 Acres Lot
$481,600 Zestimate®
$133/sqft
$3,823 Estimated rent
Home value
$481,600
$438,000 - $525,000
$3,823/mo
Zestimate® history
Owner options
List your home for rent
$3,823/mo
Rent Zestimate®
Find your next renter with Zillow Rental Manager. Plus, with online applications, you can quickly screen prospective tenants – for free.
$3,823/mo
Rent Zestimate®
Refinance and save
$3,139/mo
Est. payment
Refinancing to a lower rate could help reduce your monthly payments and save thousands over the life of the loan.
$3,139/mo
Est. payment
Explore your selling options
Work with a Zillow partner agent
Leverage their expertise and Zillow's premium Showcase listings to get your home seen by more buyers.
Get startedList with your own agent
Get your home in front of millions of buyers by listing it on Zillow.
Learn how to do itSell it yourself
Take full control of how buyers see your home on Zillow by listing For Sale by Owner (FSBO).
List your homeWhat's special
Cozy fireplaceQuality craftsmanship throughoutGenerous spaceMultiple gathering spacesSilestone countertopsAndersen windowsUpdated kitchen
Zillow last checked:
Listing updated:
Listed by:
Linda M Tenny 810-577-7596,
REMAX Edge,
Andrea L Thomas 906-869-2933,
REMAX Edge
Bought with:
Non Mls
Non-Mls
Source: MiRealSource,MLS#: 50198576 Originating MLS: East Central Association of REALTORS
Originating MLS: East Central Association of REALTORSFacts & features
Interior
Bedrooms & bathrooms
- Bedrooms: 6
- Bathrooms: 5
- Full bathrooms: 3
- 1/2 bathrooms: 2
Rooms
- Room types: Entry, Family Room, Bedroom, Laundry, Living Room, Recreation Room, Unfinished Room, Workshop, Master Bedroom, Master Bathroom, Office, Basement Lavatory, First Flr Lavatory
Bedroom
- Level: Entry
- Area: 120
- Dimensions: 12 x 10
Bedroom 1
- Level: Second
- Area: 204
- Dimensions: 17 x 12
Bedroom 2
- Level: Second
- Area: 196
- Dimensions: 14 x 14
Bedroom 3
- Level: Second
- Area: 140
- Dimensions: 14 x 10
Bedroom 4
- Level: Second
- Area: 100
- Dimensions: 10 x 10
Bedroom 5
- Level: Entry
- Area: 132
- Dimensions: 12 x 11
Bathroom 1
- Level: Second
- Area: 120
- Dimensions: 12 x 10
Bathroom 2
- Level: Second
- Area: 45
- Dimensions: 9 x 5
Bathroom 3
- Level: Entry
- Area: 40
- Dimensions: 8 x 5
Dining room
- Level: Entry
- Area: 110
- Dimensions: 11 x 10
Family room
- Area: 165
- Dimensions: 15 x 11
Kitchen
- Level: Entry
- Area: 143
- Dimensions: 13 x 11
Living room
- Level: First
- Area: 285
- Dimensions: 19 x 15
Office
- Level: Entry
- Area: 704
- Dimensions: 32 x 22
Heating
- Forced Air, Natural Gas
Cooling
- Central Air
Appliances
- Included: Dishwasher, Dryer, Microwave, Range/Oven, Refrigerator, Washer, Gas Water Heater
- Laundry: First Floor Laundry, Entry
Features
- Basement: Finished,Full,Concrete,Sump Pump
- Number of fireplaces: 1
- Fireplace features: Living Room
Interior area
- Total structure area: 3,808
- Total interior livable area: 3,565 sqft
- Finished area above ground: 2,800
- Finished area below ground: 765
Property
Parking
- Total spaces: 2
- Parking features: 2 Spaces, Garage, Attached, Electric in Garage, Garage Door Opener, Workshop in Garage, Direct Access
- Attached garage spaces: 2
Features
- Levels: Two
- Stories: 2
- Patio & porch: Deck
- Exterior features: Balcony
- Frontage type: Road
- Frontage length: 130
Lot
- Size: 0.88 Acres
- Dimensions: 130 x 296
- Features: Deep Lot - 150+ Ft., Subdivision
Details
- Parcel number: 0521503011
- Zoning description: Residential
- Special conditions: Private
Construction
Type & style
- Home type: SingleFamily
- Architectural style: Colonial
- Property subtype: Single Family Residence
Materials
- Brick, Vinyl Siding
- Foundation: Basement, Slab, Concrete Perimeter
Condition
- New construction: No
- Year built: 1988
Utilities & green energy
- Sewer: Public Sanitary
- Water: Public
Community & HOA
Community
- Subdivision: Creek Valley 3
HOA
- Has HOA: No
Location
- Region: Davison
Financial & listing details
- Price per square foot: $133/sqft
- Tax assessed value: $450,200
- Annual tax amount: $7,864
- Date on market: 2/1/2026
- Cumulative days on market: 31 days
- Listing agreement: Exclusive Right To Sell
- Listing terms: Cash,Conventional
- Road surface type: Paved
Price history
| Date | Event | Price |
|---|---|---|
| 3/16/2026 | Sold | $475,000$133/sqft |
Source:  MiRealSource #50198576 Report a problem MiRealSource #50198576 Report a problem | ||
| 3/4/2026 | Pending sale | $475,000$133/sqft |
Source: MiRealSource #50198576 Report a problem | ||
| 2/1/2026 | Listed for sale | $475,000+1.1%$133/sqft |
Source: MiRealSource #50198576 Report a problem | ||
| 12/1/2025 | Listing removed | $470,000$132/sqft |
Source:  Realcomp II #5050185875 Report a problem Realcomp II #5050185875 Report a problem | ||
| 10/23/2025 | Price change | $470,000-2.5%$132/sqft |
Source: MiRealSource #50185875 Report a problem | ||
| 9/30/2025 | Price change | $482,000-1.6%$135/sqft |
Source: MiRealSource #50185875 Report a problem | ||
| 8/20/2025 | Listed for sale | $489,900+141.3%$137/sqft |
Source: MiRealSource #50185875 Report a problem | ||
| 6/28/1999 | Sold | $203,000$57/sqft |
Source: MiRealSource #20266575 Report a problem | ||
Public tax history
| Year | Property taxes | Tax assessment |
|---|---|---|
| 2025 | $5,195 +4.3% | $225,100 +10.6% |
| 2024 | $4,980 | $203,600 +14.3% |
| 2023 | -- | $178,200 +10.8% |
| 2022 | -- | $160,800 +13% |
| 2021 | -- | $142,300 +2% |
| 2020 | -- | $139,500 +8.9% |
| 2019 | -- | $128,100 +1.2% |
| 2018 | $3,928 | $126,600 |
| 2017 | -- | $126,600 +6.4% |
| 2016 | -- | $119,000 +2.5% |
| 2015 | -- | $116,100 +18.6% |
| 2012 | -- | $97,900 +0.1% |
| 2011 | -- | $97,800 -17.1% |
| 2010 | -- | $118,000 -20% |
| 2008 | $3,278 | $147,500 +4.1% |
| 2006 | -- | $141,700 +6.5% |
| 2005 | -- | $133,100 +2.2% |
| 2004 | -- | $130,200 +9% |
| 2003 | -- | $119,500 +17.4% |
| 2002 | -- | $101,800 +6% |
| 2001 | -- | $96,000 +1.9% |
| 2000 | -- | $94,200 |
Find assessor info on the county website
Neighborhood: 48423
Nearby homes
- $367,200-- bd2 ba2k sqft2206 Valley Vista Dr, Davison, MI 48423Off Market
- $417,0003 bd2 ba2.5k sqft2180 Valley Vista Dr, Davison, MI 48423Off Market
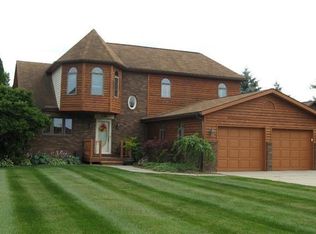
- $415,7004 bd4 ba2.7k sqft2189 Valley Vista Dr, Davison, MI 48423Off Market
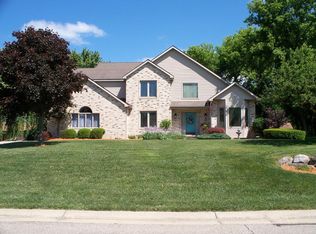
- $295,700-- bd3 ba1.4k sqft2199 Valley Vista Dr, Davison, MI 48423Off Market
- $512,6004 bd5 ba3.9k sqft2170 Valley Vista Dr, Davison, MI 48423Off Market
- $305,900-- bd2 ba1.4k sqft2179 Valley Vista Dr, Davison, MI 48423Off Market
- $304,000-- bd2 ba1.5k sqft2209 Valley Vista Dr, Davison, MI 48423Off Market
- $337,3003 bd3 ba1.5k sqft2236 Valley Vista Dr, Davison, MI 48423Off Market
Nearby schools
GreatSchools rating
- 8/10Gates Elementary SchoolGrades: 1-4Distance: 1.1 mi
- 7/10Davison Middle SchoolGrades: 7-8Distance: 1.6 mi
- 8/10Davison High SchoolGrades: 9-12Distance: 2.1 mi
Schools provided by the listing agent
- District: Davison Community Schools
Source: MiRealSource. This data may not be complete. We recommend contacting the local school district to confirm school assignments for this home.
Get a cash offer in 3 minutes
Find out how much your home could sell for in as little as 3 minutes with a no-obligation cash offer.
Estimated market value
$481,600
Get a cash offer in 3 minutes
Find out how much your home could sell for in as little as 3 minutes with a no-obligation cash offer.
Estimated market value
$481,600
- Michigan
- Genesee County
- Davison
- 48423
- 2192 Valley Vista Dr
Nearby cities
Nearby zip codes
Other Davison Topics
