Welcome to this beautifully maintained patio home in the highly desirable Scenic Ridge community, where comfort, quality, and low-maintenance living come together in an exceptional setting. Designed for convenient one-level living, this thoughtfully appointed residence offers a spacious open-concept floor plan, soaring vaulted ceilings, rich hardwood flooring, abundant natural light, and timeless finishes throughout.
The inviting great room serves as the heart of the home, highlighted by a cozy gas fireplace that creates a beautiful focal point and an ideal gathering place. The open layout flows seamlessly into the dining area, providing plenty of room for casual meals, holiday dinners, and entertaining family and friends. Just beyond, the freshly painted sunroom is surrounded by walls of windows, allowing natural light to pour in while offering peaceful views of the beautifully landscaped surroundings. Whether enjoying your morning coffee, reading a favorite book, or simply relaxing, this versatile room is sure to become a favorite retreat.
The well-designed kitchen combines style and functionality with rich wood cabinetry, granite countertops, stainless steel appliances, a decorative tile backsplash, abundant workspace, and a spacious breakfast bar overlooking the main living areas. The open design keeps the cook connected to family and guests while providing plenty of room for meal preparation and casual seating. An impressive built-in buffet with additional cabinetry and countertop space provides exceptional storage and serving space, making entertaining effortless.
The spacious primary suite offers a peaceful retreat at the end of the day, featuring a vaulted ceiling, generous windows, a large walk-in closet, and a private en-suite bath. The bath is thoughtfully appointed with an oversized vanity, glass-enclosed walk-in shower, and timeless neutral finishes. A comfortable guest bedroom is conveniently located near the full hall bath with an extended vanity and tub/shower combination, providing a welcoming and private space for overnight guests, family, or a flexible home office.
Outdoor living is equally inviting. Step outside to the covered rear patio, a wonderful extension of the home's living space and the perfect setting for morning coffee, outdoor dining, visiting with friends, or unwinding at the end of the day while enjoying the peaceful surroundings.
Scenic Ridge lifestyle extends well beyond your front door. Residents enjoy an impressive array of community amenities centered around a beautifully appointed clubhouse featuring comfortable gathering spaces, a kitchen, meeting areas, and fitness center. Spend warm summer days relaxing by the outdoor swimming pool or take advantage of the community's active social calendar and opportunities to connect with neighbors. HOA services include exterior maintenance, lawn care, landscaping, and snow removal, allowing you to spend less time on home upkeep and more time enjoying the lifestyle you've been looking for.
Location is another outstanding advantage. Scenic Ridge is just minutes from the charming historic towns of Harmony and Zelienople, where you'll find locally owned restaurants, boutiques, coffee shops, parks, festivals, and year-round community events. Cranberry Township is approximately 10 minutes away, providing access to premier shopping, dining, medical facilities, entertainment while Butler is approximately 20 minutes away. Easy access to I-79, Route 19, and PA urnpike makes traveling to Downtown Pittsburgh, Pittsburgh International Airport, and surrounding communities.
Whether you're looking to simplify, downsize without sacrificing space, or enjoy an active low-maintenance lifestyle, this exceptional Scenic Ridge patio home delivers the perfect combination of comfort, convenience, community, and location. Meticulously maintained and move-in ready, all that's left to do is settle in and enjoy everything this home and community have to offer!
For sale
Price cut: $24.9K (7/19)
$435,000
2192 Westview Cir, Harmony, PA 16037
2beds
1,692sqft
Condominium, Single Family Residence
Built in 2017
-- sqft lot
$429,800 Zestimate®
$257/sqft
$325/mo HOA
What's special
Convenient one-level livingTimeless finishes throughoutOutdoor swimming poolFreshly painted sunroomPrivate en-suite bathWell-designed kitchenAbundant natural light
- 66 days
- 424
- 10
Zillow last checked:
Listing updated:
Listed by:
Kimberly Maier 724-316-3124,
BERKSHIRE HATHAWAY THE PREFERRED REALTY 724-776-3686
Source: WPMLS,MLS#: 1762334 Originating MLS: West Penn Multi-List
Originating MLS: West Penn Multi-ListFacts & features
Interior
Bedrooms & bathrooms
- Bedrooms: 2
- Bathrooms: 2
- Full bathrooms: 2
Primary bedroom
- Level: Main
- Dimensions: 15x13
Bedroom 2
- Level: Main
- Dimensions: 15x14
Den
- Level: Main
- Dimensions: 15x12
Dining room
- Level: Main
- Dimensions: 14x11
Entry foyer
- Level: Main
- Dimensions: 6x4
Kitchen
- Level: Main
- Dimensions: 15x14
Laundry
- Level: Main
- Dimensions: 8x7
Living room
- Level: Main
- Dimensions: 16x15
Heating
- Forced Air, Gas
Cooling
- Central Air
Appliances
- Included: Some Electric Appliances, Dryer, Dishwasher, Disposal, Microwave, Refrigerator, Stove, Washer
Features
- Pantry, Window Treatments
- Flooring: Ceramic Tile, Hardwood, Carpet
- Windows: Multi Pane, Window Treatments
- Has basement: No
- Number of fireplaces: 1
- Fireplace features: Gas
Interior area
- Total structure area: 1,692
- Total interior livable area: 1,692 sqft
Video & virtual tour
Property
Parking
- Total spaces: 2
- Parking features: Attached, Garage, Garage Door Opener
- Has attached garage: Yes
Lot
- Size: 2,500 Square Feet
- Dimensions: 0.0574
Details
- Parcel number: 2004F100A6G21920000
Construction
Type & style
- Home type: Condo
- Architectural style: French Provincial,Patio Home
- Property subtype: Condominium, Single Family Residence
- Attached to another structure: Yes
Materials
- Brick
- Roof: Asphalt
Condition
- Resale
- Year built: 2017
Utilities & green energy
- Sewer: Public Sewer
- Water: Public
Community & HOA
Community
- Subdivision: Scenic Ridge
HOA
- Has HOA: Yes
- HOA fee: $325 monthly
Location
- Region: Harmony
Financial & listing details
- Price per square foot: $257/sqft
- Tax assessed value: $23,600
- Annual tax amount: $4,335
- Date on market: 7/2/2026
Estimated market value
$429,800
$408,000 - $451,000
$2,424/mo
Price history
| Date | Event | Price |
|---|---|---|
| 7/19/2026 | Price change | $435,000-5.4%$257/sqft |
Source:  WPMLS #1762334 Report a problem WPMLS #1762334 Report a problem | ||
| 7/2/2026 | Listed for sale | $459,900+77.2%$272/sqft |
Source: WPMLS #1762334 Report a problem | ||
| 6/6/2017 | Sold | $259,602$153/sqft |
Source: Public Record Report a problem | ||
Public tax history
| Year | Property taxes | Tax assessment |
|---|---|---|
| 2025 | $4,345 +3.1% | $23,600 |
| 2024 | $4,214 +3.1% | $23,600 |
| 2023 | $4,088 +1.7% | $23,600 |
| 2022 | $4,018 +0.9% | $23,600 |
| 2021 | $3,983 +1.5% | $23,600 |
| 2020 | $3,922 +34.3% | $23,600 |
| 2019 | $2,921 -23.9% | $23,600 |
| 2018 | $3,838 | $23,600 |
Find assessor info on the county website
Monthly payment
Est. payment
Payment breakdown
Explore the cost of this home by adjusting the details. Changes won't be saved.Climate risks
Neighborhood: 16037
Nearby schools
Schools provided by the listing agent
- District: Seneca Valley
Source: WPMLS. This data may not be complete. We recommend contacting the local school district to confirm school assignments for this home.
Similar homes
- $455,0004 bd3 ba2.1k sqft309 Arden Dr, Harmony, PA 16037For Sale
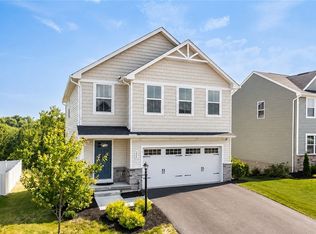 MLS ID #1771300, John Fincham. WPMLS
 - $475,0004 bd3 ba2.2k sqft417 Coventry Ct, Harmony, PA 16037For Sale
 MLS ID #1752092, Rachael Schafer. WPMLS
 - from $442,6954 bd3 ba2.2k sqftBoston Plan, The Trails At Harmony Junction, Harmony, PA 16037New Construction
 Maronda Homes
 - $409,9002 bd2 ba1.7k sqft3103 Ambassador Ln, Valencia, PA 16059For Sale
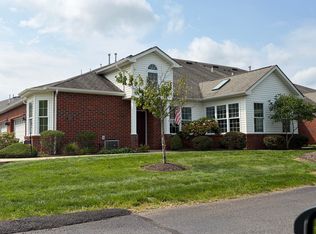 MLS ID #1772845, Gloria Fuller. WPMLS
