
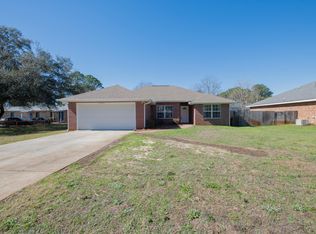
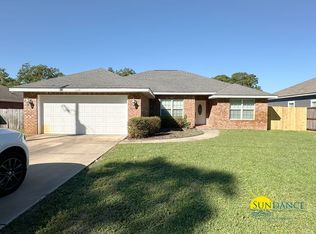
New Construction with Buyer Incentives! 4/2.5 bathrooms with office. Estimated Completion: July 20th 2026. Tucked away on a quiet dead-end road with no thru-traffic, this spacious and thoughtfully designed “Pearl” floor plan offers the perfect blend of functionality and modern style. Features include a 2-car garage, front and rear covered porches, durable Hardie board siding, waterproof luxury vinyl flooring throughout, tiled showers, an oversized laundry room, and an unfinished bonus room ideal for a future office or flex space. Step inside through a welcoming foyer into a bright, open-concept living area. The wrap-around kitchen is designed for both everyday living and entertaining, featuring soft-close cabinetry, granite countertops, a large island, and matching stainless steel appliances. The adjoining dining and living spaces are filled with natural light, and a conveniently located half bathroom sits just off the foyer. This two-story home offers a private and functional layout, with a full primary suite located on the main level. The primary bathroom includes a double vanity, walk-in shower, and an oversized walk-in closet. Upstairs, you’ll find three guest bedrooms along with a well-designed split bathroom featuring a separate double vanity and wet room for added convenience. An unfinished 11’2” x 9’11” upstairs attic space provides an excellent opportunity to easily convert into a family room, playroom, or home office. Linen closets throughout the home offer ample storage. Ideally located, this home provides quick access to: Navarre Beach (5.6 miles away): Enjoy the pristine white sands and emerald waters of the Gulf of America. Shopping (Publix 1.4 miles away), Dining, Top-rated schools, Hurlburt Field (7.5 miles away), Central to Pensacola, and Fort Walton airports for convenient travel. Do not miss this chance, schedule your showing today!
Sold for $391,400
Zillow last checked:
Listing updated:
Bought with:
Lynda Durham
Walker & Company Real Estate, Inc.
Source: PAR,MLS#: 680009
Price history
| Date | Event | Price |
|---|---|---|
| 9/2/2026 | Sold | $391,400$205/sqft |
Source:  PAR #680009 Report a problem PAR #680009 Report a problem | ||
| 7/21/2026 | Contingent | $391,400$205/sqft |
Source: PAR #680009 Report a problem | ||
| 7/11/2026 | Listed for sale | $391,4000%$205/sqft |
Source: PAR #680009 Report a problem | ||
| 6/20/2026 | Contingent | $391,500$205/sqft |
Source: PAR #680009 Report a problem | ||
| 4/29/2026 | Price change | $391,500+0.5%$205/sqft |
Source: PAR #680009 Report a problem | ||
| 3/28/2026 | Listed for sale | $389,500+2138.5%$204/sqft |
Source: PAR #680009 Report a problem | ||
| 10/5/2001 | Sold | $17,400$9/sqft |
Source: Public Record Report a problem | ||
Sell for more on Zillow
Get a Zillow Showcase℠ listing at no additional cost and you could sell for .
$392,300
2% more
+$7,846
With Zillow Showcase(estimated)
$400,146
