Skip main navigation
Closed
  • $325,600

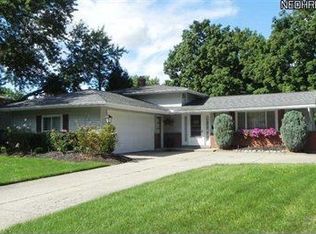
    21920 Sherwood Dr, Fairview Park, OH 44126

    4beds
    2,738sqft
    Single Family Residence
    Built in 1963
    0.25 Acres Lot
    $325,600 Zestimate®
    $119/sqft
    $2,523 Estimated rent

    Home value

    $325,600

    $303,000 - $348,000

    $2,523/mo

    Zestimate® history
    Loading
    Loading...

    Owner options

    List your home for rent

    $2,523/mo

    Rent Zestimate®

    Find your next renter with Zillow Rental Manager. Plus, with online applications, you can quickly screen prospective tenants – for free.

    Learn more

    $2,523/mo

    Rent Zestimate®

    Refinance and save

    $2,307/mo

    Est. payment

    Refinancing to a lower rate could help reduce your monthly payments and save thousands over the life of the loan.

    See today's rates

    $2,307/mo

    Est. payment

    Explore your selling options

    Work with a Zillow partner agent

    Leverage their expertise and Zillow's premium Showcase listings to get your home seen by more buyers.

    Get started

    List with your own agent

    Get your home in front of millions of buyers by listing it on Zillow.

    Learn how to do it

    Sell it yourself

    Take full control of how buyers see your home on Zillow by listing For Sale by Owner (FSBO).

    List your home

    What's special

    Extra living spaceOversized family roomHardwood floorsOriginal parquet wood flooring

    This one owner home was built specifically for this owner. Ready for immediate occupancy. This home retains much of the original modern motif that was prevalent in the 50's and 60's. Stepping into the foyer you find an original round light fixture. The original parquet wood flooring in the living and dining rooms will highlight any style of furnishings you own. The original kitchen offers an eating area and has a view to the oversized family room through an ornate metal divider. Wait till you see the original semi open wood steps up to the second floor. 4 comfortable sized bedrooms grace the second floor all boasting hardwood floors. A family room with character is the only way to describe the lower level. Two sections are open to each other for optimal entertainment or extra living space for the new owners. A walk out to the back yard from the family room just adds another layer of fun. To start the new owner off, the vintage refrigerator which still works will remain with the home. T

    This property is not currently displayed as for sale or rent on Zillow. This may be different from what's on other websites or public sources.
    Zillow last checked:

    Listing updated:

    Listed by:

    Janet A Gommel (330)242-2020,

    Howard Hanna

    Bought with:

    Lovie Hogan, 2022002197

    EXP Realty, LLC.

    Source: MLS Now,MLS#: 4475033Originating MLS: Akron Cleveland Association of REALTORS

    Facts & features

    Interior

    Bedrooms & bathrooms
    • Bedrooms: 4
    • Bathrooms: 2
    • Full bathrooms: 1
    • 1/2 bathrooms: 1
    Primary bedroom
    • Description: Flooring: Wood
    • Level: Second
    • Dimensions: 14.00 x 10.00
    Bedroom
    • Description: Flooring: Wood
    • Level: Second
    • Dimensions: 11.00 x 9.00
    Bedroom
    • Description: Flooring: Wood
    • Level: Second
    • Dimensions: 10.00 x 10.00
    Bedroom
    • Description: Flooring: Wood
    • Level: Second
    • Dimensions: 13.00 x 9.00
    Dining room
    • Description: Flooring: Wood
    • Level: First
    • Dimensions: 12.00 x 8.00
    Entry foyer
    • Description: Flooring: Linoleum
    • Level: First
    • Dimensions: 7.00 x 6.00
    Family room
    • Description: Flooring: Linoleum,Luxury Vinyl Tile
    • Level: Lower
    • Dimensions: 23.00 x 12.00
    Family room
    • Description: Flooring: Linoleum,Luxury Vinyl Tile
    • Level: Lower
    • Dimensions: 16.00 x 13.00
    Kitchen
    • Description: Flooring: Linoleum
    • Level: First
    • Dimensions: 14.00 x 10.00
    Living room
    • Description: Flooring: Wood
    • Level: First
    • Dimensions: 19.00 x 13.00
    Heating
    • Forced Air, Gas
    Cooling
    • Central Air
    Appliances
    • Included: Dryer, Range, Refrigerator, Washer
    Features
    • Basement: Partial,Partially Finished,Walk-Out Access
    • Has fireplace: No
    Interior area
    • Total structure area: 2,738
    • Total interior livable area: 2,738 sqft
    • Finished area above ground: 1,966
    • Finished area below ground: 772

    Property

    Parking
    • Parking features: Attached, Electricity, Garage, Other, Paved
    • Attached garage spaces: 2
    Features
    • Levels: Two,Multi/Split
    • Stories: 2
    Lot
    • Size: 0.25 Acres
    • Dimensions: 60 x 182
    • Features: Wooded
    Details
    • Parcel number: 33123042

    Construction

    Type & style
    • Home type: SingleFamily
    • Architectural style: Split Level
    • Property subtype: Single Family Residence
    Materials
    • Brick, Wood Siding
    • Roof: Asphalt,Fiberglass
    Condition
    • Year built: 1963

    Utilities & green energy

    • Water: Public

    Community & HOA

    HOA
    • Has HOA: No
    Location
    • Region: Fairview Park

    Financial & listing details

    • Price per square foot: $119/sqft
    • Tax assessed value: $258,000
    • Annual tax amount: $4,898
    • Date on market: 7/17/2023
    • Cumulative days on market: 22 days
    • Listing agreement: Exclusive Right To Sell
    • Listing terms: Cash,Conventional

    Price history

    DateEventPrice
    8/23/2023Sold$258,000+7.5%$94/sqft
    Source: Public Record Report a problem
    8/7/2023Pending sale$239,900$88/sqft
    Source: MLS Now #4475033 Report a problem
    7/19/2023Contingent$239,900$88/sqft
    Source: MLS Now #4475033 Report a problem
    7/17/2023Listed for sale$239,900$88/sqft
    Source: MLS Now #4475033 Report a problem

    Public tax history

    YearProperty taxesTax assessment
    2025$5,291 -1.2%$90,300
    2024$5,355 +11.8%$90,300 +27.2%
    2023$4,791 +1.9%$70,980
    2022$4,703 -2.8%$70,980
    2021$4,841 +12.9%$70,980 +24%
    2020$4,288 -6.6%$57,230 +0%
    2019$4,593 +15.9%$57,220 0%
    2018$3,964 +6.7%$57,230 +12.8%
    2017$3,714 +4.9%$50,720
    2016$3,542 $50,720
    2015$3,542 +0.4%$50,720 +3%
    2014$3,529 +1.1%$49,250
    2013$3,492 +1.3%$49,250
    2012$3,447 +1.7%$49,250 -3.1%
    2011$3,390 +0%$50,820
    2010$3,389 +0.8%$50,820
    2009$3,362 -4.7%$50,820 -9%
    2008$3,526 +1.9%$55,870
    2007$3,459 -15.1%$55,870
    2006$4,075 +5.8%$55,870 +4.3%
    2005$3,851 +7.4%$53,550
    2004$3,586 +2.5%$53,550
    2003$3,499 +16.1%$53,550 +6%
    2002$3,014 -45.9%$50,540
    2001$5,570 -3.3%$50,540
    2000$5,762 $50,540
    Find assessor info on the county website

    Neighborhood: 44126

    Nearby schools

    GreatSchools rating
    Schools provided by the listing agent
    • District: Fairview Park CSD - 1814

    Source: MLS Now. This data may not be complete. We recommend contacting the local school district to confirm school assignments for this home.

    Get a cash offer in 3 minutes
    Find out how much your home could sell for in as little as 3 minutes with a no-obligation cash offer.
    Estimated market value
    $325,600
    Get a cash offer in 3 minutes
    Find out how much your home could sell for in as little as 3 minutes with a no-obligation cash offer.
    Estimated market value
    $325,600