Skip main navigation
Sold for $2,500,000
  • Listed by: Seven Gables Real Estate • Jason Rowland • Contact: 714-731-3777
    Bought with: Berkshire Hathaway HomeServices California Properties
    Tax assessed value
    $2,500,000

    21921 Starfire Ln, Huntington Beach, CA 92646

    4beds
    2,827sqft
    Single Family Residence
    Built in 1965
    6,000 Square Feet Lot
    $2,737,200 Zestimate®
    $884/sqft
    $7,670 Estimated rent

    Home value

    $2,737,200

    $2.55M - $2.96M

    $7,670/mo

    Zestimate® history
    Loading
    Loading...

    Owner options

    List your home for rent

    $7,670/mo

    Rent Zestimate®

    Find your next renter with Zillow Rental Manager. Plus, with online applications, you can quickly screen prospective tenants – for free.

    Learn more

    $7,670/mo

    Rent Zestimate®

    Refinance and save

    $15,787/mo

    Est. payment

    Refinancing to a lower rate could help reduce your monthly payments and save thousands over the life of the loan.

    See today's rates

    $15,787/mo

    Est. payment

    Explore your selling options

    Work with a Zillow partner agent

    Leverage their expertise and Zillow's premium Showcase listings to get your home seen by more buyers.

    Get started

    List with your own agent

    Get your home in front of millions of buyers by listing it on Zillow.

    Learn how to do it

    Sell it yourself

    Take full control of how buyers see your home on Zillow by listing For Sale by Owner (FSBO).

    List your home

    What's special

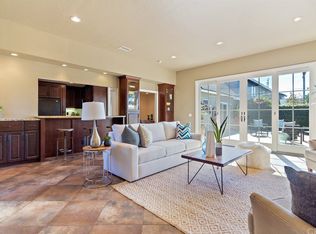
    Welcome to 21921 Starfire Ln, where ocean breezes flow effortlessly through this reimagined seaside gem in South Huntington Beach! From the moment you arrive, the exceptional curb appeal of this home captivates with its expanded front entry. The meticulously landscaped front yard, featuring drought-resistant synthetic grass, further enhances the beauty and sustainability. Step inside to experience the epitome of coastal luxury in this new and improved floorplan featuring an additional 561 square feet. Flawless design greet you at every turn, from the sleek chef-inspired kitchen with stone counters and center prep-island, perfect for culinary enthusiasts. The kitchen flows seamlessly into the spacious formal dining area, providing the ideal setting for family meals or chic dinner parties. Adjacent, a walk-in pantry offers ample storage space. In addition, there's an individual laundry room and a tastefully designed full bath. The living room, complete with fireplace, creates an inviting atmosphere ideal for socializing and relaxation. Venture upstairs to discover four bedrooms, including two luxurious primary suites, one of which is a new addition that highlights a spacious walk-in closet and a gorgeous bath with a walk-in shower and his & her sinks. There is also a third full bath off the hallway, ensuring convenience and privacy for everyone. Outside, your private oasis awaits with a modern style salt water pool and spa, complemented by a tranquil waterfall feature, creating the perfect backdrop for summer gatherings and outdoor entertaining. The two car attached garage with epoxy-coated flooring adds both style and durability to this essential space. New PEX plumbing throughout, 200 amp electrical panel, and the roof was installed less than two years ago. Enjoy the perfect balance of elegance, comfort, and sophistication. Together, let's turn your coastal living dreams into reality!

    Zillow last checked:

    Listing updated:

    Listed by:

    Jason Rowland DRE #01507551 714-904-4152,

    Seven Gables Real Estate

    Bought with:

    Howard Zuckerman, DRE #01107036

    Berkshire Hathaway HomeServices California Properties

    Source: CRMLS,MLS#: PW24088623MLS LogoOriginating MLS: California Regional MLS

    Facts & features

    Interior

    Bedrooms & bathrooms
    • Bedrooms: 4
    • Bathrooms: 4
    • Full bathrooms: 4
    • Main level bathrooms: 1
    Rooms
    • Room types: Attic, Bedroom, Kitchen, Laundry, Living Room, Primary Bedroom, Other, Pantry, Dining Room
    Primary bedroom
    • Features: Primary Suite
    Primary bedroom
    • Features: Multiple Primary Suites
    Bedroom
    • Features: All Bedrooms Up
    Bathroom
    • Features: Bathroom Exhaust Fan, Bathtub, Dual Sinks, Remodeled, Separate Shower, Tub Shower, Upgraded, Vanity, Walk-In Shower
    Kitchen
    • Features: Kitchen Island, Stone Counters, Updated Kitchen, Walk-In Pantry
    Other
    • Features: Walk-In Closet(s)
    Pantry
    • Features: Walk-In Pantry
    Heating
    • Central
    Cooling
    • Central Air, High Efficiency
    Appliances
    • Included: Dishwasher, Free-Standing Range, Disposal, Gas Oven, Gas Range, Microwave, Refrigerator, Water Softener, Tankless Water Heater, Water To Refrigerator
    • Laundry: Washer Hookup, Gas Dryer Hookup, Inside, Laundry Room
    Features
    • Built-in Features, Breakfast Area, Ceiling Fan(s), Separate/Formal Dining Room, Open Floorplan, Pantry, Stone Counters, Recessed Lighting, Storage, All Bedrooms Up, Attic, Multiple Primary Suites, Primary Suite, Walk-In Pantry, Walk-In Closet(s)
    • Flooring: Carpet, Tile, Vinyl
    • Doors: Mirrored Closet Door(s), Sliding Doors
    • Windows: Blinds, Double Pane Windows, Screens
    • Has fireplace: Yes
    • Fireplace features: Gas, Living Room
    • Common walls with other units/homes: No Common Walls
    Interior area
    • Total interior livable area: 2,827 sqft

    Property

    Parking
    • Total spaces: 2
    • Parking features: Concrete, Door-Multi, Driveway, Garage Faces Front, Garage, On Street
    • Attached garage spaces: 2
    Features
    • Levels: Two
    • Stories: 2
    • Entry location: Ground Level
    • Patio & porch: Covered, Open, Patio
    • Has private pool: Yes
    • Pool features: In Ground, Pebble, Private, Salt Water, Waterfall
    • Has spa: Yes
    • Spa features: Heated, In Ground, Private
    • Fencing: Block
    • Has view: Yes
    • View description: None
    Lot
    • Size: 6,000 Square Feet
    • Features: 0-1 Unit/Acre, Back Yard, Front Yard, Landscaped
    Details
    • Parcel number: 14907108
    • Special conditions: Standard

    Construction

    Type & style
    • Home type: SingleFamily
    • Architectural style: Contemporary
    • Property subtype: Single Family Residence
    Materials
    • Stucco
    • Foundation: Slab
    • Roof: Composition,Shingle
    Condition
    • Updated/Remodeled,Turnkey
    • New construction: No
    • Year built: 1965

    Utilities & green energy

    • Electric: Electricity - On Property, Standard
    • Sewer: Public Sewer
    • Water: Public
    • Utilities for property: Cable Available, Electricity Available, Natural Gas Available, Sewer Connected, Water Available, Overhead Utilities

    Community & HOA

    Community
    • Features: Curbs, Storm Drain(s), Street Lights, Sidewalks
    • Security: Carbon Monoxide Detector(s), Smoke Detector(s)
    • Subdivision: Ballerina (Ball)
    Location
    • Region: Huntington Beach

    Financial & listing details

    • Price per square foot: $884/sqft
    • Tax assessed value: $2,500,000
    • Annual tax amount: $27,884
    • Date on market: 5/5/2024
    • Cumulative days on market: 21 days
    • Listing terms: Cash,Cash to New Loan,Conventional
    • Road surface type: Paved

    Price history

    DateEventPrice
    7/2/2024Sold$2,500,000-2.9%$884/sqft
    Source: CRMLS #PW24088623 Report a problem
    5/30/2024Pending sale$2,575,000$911/sqft
    Source: CRMLS #PW24088623 Report a problem
    5/5/2024Listed for sale$2,575,000+129.9%$911/sqft
    Source: CRMLS #PW24088623 Report a problem
    11/6/2020Sold$1,120,000-5.1%$396/sqft
    Source: CRMLS #OC20153434 Report a problem
    10/28/2020Pending sale$1,180,000$417/sqft
    Source: RE/MAX Select One #OC20153434 Report a problem
    9/9/2020Price change$1,180,000-1.7%$417/sqft
    Source: RE/MAX Select One #OC20153434 Report a problem
    8/1/2020Price change$1,200,000+1.7%$424/sqft
    Source: RE/MAX Select One #OC20153434 Report a problem
    3/11/2020Pending sale$1,180,000$417/sqft
    Source: RE/MAX Select One #OC20045345 Report a problem
    3/2/2020Listed for sale$1,180,000+35.8%$417/sqft
    Source: RE/MAX Select One #OC20045345 Report a problem
    12/1/2016Sold$869,000$307/sqft
    Source: Public Record Report a problem
    10/2/2016Listed for sale$869,000$307/sqft
    Source: Star Real Estate #OC16715822 Report a problem

    Public tax history

    YearProperty taxesTax assessment
    2025$27,884 +88.8%$2,500,000 +91.7%
    2024$14,770 +2.2%$1,304,193 +2%
    2023$14,445 +3.6%$1,278,621 +2.9%
    2022$13,945 +0.5%$1,242,298 +10.9%
    2021$13,875 +32.3%$1,120,000 +21.5%
    2020$10,487 $922,189 +2%
    2019$10,487 +1.2%$904,107 +2%
    2018$10,362 +2.9%$886,380 +2%
    2017$10,067 $869,000 +523.3%
    2016$10,067 +463.4%$139,422 +1.5%
    2015$1,787 +3.4%$137,328 +2%
    2014$1,728 $134,638 +0.5%
    2013-- $134,030 +2%
    2012-- $131,402 +2%
    2011-- $128,826 +0.8%
    2010-- $127,864 -0.2%
    2009-- $128,169 +2%
    2008-- $125,656 +2%
    2007-- $123,193 +2%
    2006-- $120,778 +2%
    2005-- $118,410 +2%
    2004-- $116,089 +1.9%
    2003-- $113,962 +2%
    2002-- $111,728 +2%
    2001$1,125 -2.3%$109,538 +2%
    2000$1,152 $107,391
    Find assessor info on the county website

    Neighborhood: 92646

    Nearby schools

    GreatSchools rating
    Schools provided by the listing agent
    • Elementary: Eader
    • Middle: Sowers
    • High: Edison

    Source: CRMLS. This data may not be complete. We recommend contacting the local school district to confirm school assignments for this home.

    Get a cash offer in 3 minutes
    Find out how much your home could sell for in as little as 3 minutes with a no-obligation cash offer.
    Estimated market value
    $2,737,200
    Get a cash offer in 3 minutes
    Find out how much your home could sell for in as little as 3 minutes with a no-obligation cash offer.
    Estimated market value
    $2,737,200