Attention Saugus & Santa Clarita Buyers! Welcome to this one-of-a-kind hilltop executive home that includes Solar (leased with low cost) perfectly situated in the highly sought-after Pacific Crest community. This rare and stunning Timberline Plan 3 offers over 3,100+ square feet of luxurious living space, featuring 4 bedrooms with an optional 5th bedroom downstairs (currently not a bedroom) and 3 bathrooms. From the moment you enter, you’ll notice the extensive upgrades throughout, including beautiful laminate flooring, plantation shutters, and custom drapery. The home boasts an expansive family room with a custom entertainment center and cozy gas fireplace, alongside a formal dining room highlighted by elegant coffered ceilings. The inviting front sitting area opens through double doors to a covered patio—perfect for relaxing or entertaining guests. At the heart of the home is a massive chef’s kitchen featuring a large center island, upgraded granite countertops, stainless steel appliances, 5-burner cooktop, double ovens plus a microwave, butler’s pantry storage. Upstairs, a striking wrought-iron staircase leads to four oversized bedrooms, including a grand primary suite with breathtaking mountain views from the front windows. The luxurious primary bath offers dual sinks, a large walk-in tiled shower, a separate soaking tub, and dual walk-in closets. Skylights brighten the hallway that lead to the 3 other generous sized bedrooms plenty of closet storage. Step outside to your private backyard retreat, complete with a lap pool, artificial turf play area, side yard space. Additional highlights include elegant plantation shutters throughout, a spacious laundry room with ample storage, and a dual HVAC system for year-round comfort. The three-car attached pull-through garage offers exceptional flexibility—ideal for multiple vehicles, a boat, recreational equipment, or even a workshop. Ideally located directly across from the community park with a covered playground, this home offers both convenience and lifestyle. Perfectly situated near highly rated schools such as Mountain View Elementary, as well as nearby parks, shopping, and dining, this home truly checks every box. Opportunities like this don’t come often—schedule your showing and make it yours today! Don’t miss this incredible opportunity as homes in this community don’t last and sell fast.
Sold for $1,100,000
Listed by: Coldwell Banker Envision • Marc Schwartz • Contact: 661-297-1925
Bought with: Pinnacle Estate Properties, Inc.
$1,100,000
21922 Crestline Trl, Saugus, CA 91390
4beds
3,170sqft
Single Family Residence
Built in 2000
7,947 Square Feet Lot
$1,084,500 Zestimate®
$347/sqft
$5,808 Estimated rent
Home value
$1,084,500
$987,000 - $1.19M
$5,808/mo
Zestimate® history
Owner options
List your home for rent
$5,808/mo
Rent Zestimate®
Find your next renter with Zillow Rental Manager. Plus, with online applications, you can quickly screen prospective tenants – for free.
$5,808/mo
Rent Zestimate®
Refinance and save
$7,602/mo
Est. payment
Refinancing to a lower rate could help reduce your monthly payments and save thousands over the life of the loan.
$7,602/mo
Est. payment
Explore your selling options
Work with a Zillow partner agent
Leverage their expertise and Zillow's premium Showcase listings to get your home seen by more buyers.
Get startedList with your own agent
Get your home in front of millions of buyers by listing it on Zillow.
Learn how to do itSell it yourself
Take full control of how buyers see your home on Zillow by listing For Sale by Owner (FSBO).
List your homeWhat's special
Lap poolCozy gas fireplaceStriking wrought-iron staircaseThree-car attached pull-through garagePrivate backyard retreatLarge center islandCustom entertainment center
Zillow last checked:
Listing updated:
Listed by:
Marc Schwartz DRE #01074603 661-297-1925,
Coldwell Banker Envision
Bought with:
Kimberly Campbell, DRE #01457011
Pinnacle Estate Properties, Inc.
Source: CRMLS,MLS#: SR26086102 Originating MLS: California Regional MLS
Originating MLS: California Regional MLSFacts & features
Interior
Bedrooms & bathrooms
- Bedrooms: 4
- Bathrooms: 3
- Full bathrooms: 3
- Main level bathrooms: 1
Rooms
- Room types: Family Room, Kitchen, Laundry, Living Room, Primary Bathroom, Primary Bedroom, Other, Dining Room
Primary bedroom
- Features: Primary Suite
Bathroom
- Features: Bathroom Exhaust Fan, Bathtub, Closet, Dual Sinks, Enclosed Toilet, Soaking Tub, Separate Shower, Tub Shower, Walk-In Shower
Family room
- Features: Separate Family Room
Kitchen
- Features: Granite Counters, Kitchen Island, Kitchen/Family Room Combo, Remodeled, Updated Kitchen
Kitchen
- Features: Galley Kitchen
Other
- Features: Walk-In Closet(s)
Heating
- Forced Air, Natural Gas, Solar
Cooling
- Central Air, Dual
Appliances
- Included: Electric Oven, Disposal, Gas Range, Microwave, Vented Exhaust Fan, Water To Refrigerator, Water Heater
- Laundry: Gas Dryer Hookup, Inside, Laundry Room
Features
- Ceiling Fan(s), Separate/Formal Dining Room, Eat-in Kitchen, Granite Counters, High Ceilings, Open Floorplan, Galley Kitchen, Primary Suite, Walk-In Closet(s)
- Flooring: Laminate
- Windows: Blinds, Drapes, Plantation Shutters
- Has fireplace: Yes
- Fireplace features: Family Room, Gas, Wood Burning
- Common walls with other units/homes: No Common Walls
Interior area
- Total interior livable area: 3,170 sqft
Property
Parking
- Total spaces: 3
- Parking features: Direct Access, Door-Single, Driveway, Garage Faces Front, Garage, Pull-through, Side By Side, Tandem
- Attached garage spaces: 3
Features
- Levels: Two
- Stories: 2
- Entry location: Front door
- Patio & porch: Concrete, Patio
- Exterior features: Rain Gutters
- Has private pool: Yes
- Pool features: Heated, Private
- Spa features: None
- Fencing: Average Condition,Block
- Has view: Yes
- View description: Peek-A-Boo
Lot
- Size: 7,947 Square Feet
- Features: Back Yard, Front Yard, Sprinklers In Rear, Sprinklers In Front, Lawn, Sprinklers On Side, Sprinkler System, Yard
Details
- Parcel number: 3244128055
- Special conditions: Standard
Construction
Type & style
- Home type: SingleFamily
- Property subtype: Single Family Residence
Materials
- Foundation: Pillar/Post/Pier, Slab
- Roof: Concrete
Condition
- Turnkey
- New construction: No
- Year built: 2000
Utilities & green energy
- Sewer: Public Sewer, Sewer Tap Paid
- Water: Public
- Utilities for property: Cable Connected, Electricity Connected, Natural Gas Connected, Sewer Connected, Water Connected
Community & HOA
Community
- Features: Street Lights, Suburban, Sidewalks
- Security: Carbon Monoxide Detector(s), Smoke Detector(s)
- Subdivision: Timberline (Timbl)
HOA
- Has HOA: Yes
- Amenities included: Management
- HOA fee: $162 monthly
- HOA name: Pacific Crest
- HOA phone: 661-295-9474
Location
- Region: Saugus
Financial & listing details
- Price per square foot: $347/sqft
- Tax assessed value: $574,104
- Date on market: 4/23/2026
- Cumulative days on market: 8 days
- Listing terms: Cash to New Loan,Conventional
- Road surface type: Paved
Price history
| Date | Event | Price |
|---|---|---|
| 5/30/2026 | Sold | $1,100,000+0.1%$347/sqft |
Source:  CRMLS #SR26086102 Report a problem CRMLS #SR26086102 Report a problem | ||
| 5/27/2026 | Pending sale | $1,099,000+213.1%$347/sqft |
Source: CRMLS #SR26086102 Report a problem | ||
| 12/8/2000 | Sold | $351,000$111/sqft |
Source: Public Record Report a problem | ||
Public tax history
| Year | Property taxes | Tax assessment |
|---|---|---|
| 2026 | -- | $574,104 +2% |
| 2025 | $8,197 +6.1% | $562,860 +2% |
| 2024 | $7,725 +4% | $551,824 +2% |
| 2023 | $7,429 -0.4% | $541,005 +2% |
| 2022 | $7,462 +1.8% | $530,398 +2% |
| 2021 | $7,328 +0.9% | $519,999 +1% |
| 2020 | $7,263 | $514,668 +2% |
| 2019 | $7,263 +5.4% | $504,577 +2% |
| 2018 | $6,891 | $494,685 +2% |
| 2017 | $6,891 +1.9% | $484,986 +2% |
| 2016 | $6,761 +4.1% | $475,477 +1.5% |
| 2015 | $6,497 +5.5% | $468,336 +2% |
| 2014 | $6,161 | $459,163 +2.5% |
| 2012 | -- | $448,127 +2% |
| 2011 | -- | $439,341 +0.8% |
| 2010 | -- | $436,059 -0.2% |
| 2009 | -- | $437,096 +2% |
| 2008 | -- | $428,526 +2% |
| 2007 | -- | $420,124 +2% |
| 2006 | -- | $411,887 |
| 2005 | -- | $411,887 +4% |
| 2004 | -- | $395,895 +1.9% |
| 2003 | -- | $388,640 +2% |
| 2002 | -- | $381,020 |
Find assessor info on the county website
Neighborhood: 91390
Nearby homes
- $1,057,4004 bd3 ba3.2k sqft21914 Crestline Trl, Saugus, CA 91390Off Market
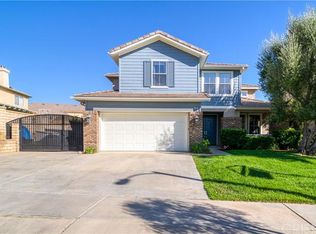
- $1,073,4005 bd3 ba3.2k sqft21914 Crestline Trl, Santa Clarita, CA 91390Off Market
- $834,9003 bd2 ba1.8k sqft28896 Half Moon Pl, Saugus, CA 91390Off Market
- $1,031,9004 bd3 ba2.7k sqft28884 Half Moon Pl, Saugus, CA 91390Off Market

- $1,013,0004 bd3 ba2.7k sqft28890 Half Moon Pl, Saugus, CA 91390Off Market
- $889,3004 bd3 ba2.4k sqft28880 Half Moon Pl, Saugus, CA 91390Off Market
- $1,026,7004 bd3 ba3.1k sqft28899 Rock Canyon Dr, Saugus, CA 91390Off Market
- $953,3004 bd3 ba2.8k sqft28893 Rock Canyon Dr, Santa Clarita, CA 91390Off Market
Nearby schools
GreatSchools rating
- 9/10Mountainview Elementary SchoolGrades: K-6Distance: 0.3 mi
- 8/10Arroyo Seco Junior High SchoolGrades: 7-8Distance: 2.3 mi
- 10/10Saugus High SchoolGrades: 9-12Distance: 2 mi
Schools provided by the listing agent
- Elementary: Mountain View
- Middle: Arroyo Seco
- High: Saugus
Source: CRMLS. This data may not be complete. We recommend contacting the local school district to confirm school assignments for this home.
Get a cash offer in 3 minutes
Find out how much your home could sell for in as little as 3 minutes with a no-obligation cash offer.
Estimated market value
$1,084,500
Get a cash offer in 3 minutes
Find out how much your home could sell for in as little as 3 minutes with a no-obligation cash offer.
Estimated market value
$1,084,500
- California
- Los Angeles County
- Santa Clarita
- 91390
- 21922 Crestline Trl
