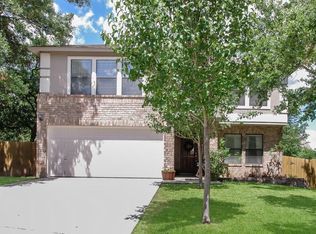
Welcome to your dream home, nestled in a peaceful cul-de-sac with an eye-catching manicured lawn and striking curb appeal. This exquisite 4 bedroom, 2.5 bath residence is designed with family living in mind, featuring a harmonious open floor plan with a spacious living room and a formal dining room, perfect for entertaining and everyday life. The heart of the home is the gourmet kitchen, equipped with top-of-the-line stainless steel appliances, a functional island bar, and elegant granite countertops-ideal for the home chef. All bedrooms are thoughtfully positioned upstairs, providing a private retreat for relaxation and rest. Step outside to discover a serene backyard oasis, complete with a pristine above-ground pool surrounded by ample privacy. The covered patio offers a perfect spot for alfresco dining and enjoying warm summer evenings.
Sold
Price Unknown
21922 KENTON CROFT, San Antonio, TX 78258
4beds
2,683sqft
Single Family Residence
Built in 2000
6,708 Square Feet Lot
$413,700 Zestimate®
$--/sqft
$4,109 Estimated rent
Home value
$413,700
$393,000 - $434,000
$4,109/mo
Zestimate® history
Owner options
List your home for rent
$4,109/mo
Rent Zestimate®
Find your next renter with Zillow Rental Manager. Plus, with online applications, you can quickly screen prospective tenants – for free.
$4,109/mo
Rent Zestimate®
Refinance and save
$127/mo
Est. payment
Refinancing to a lower rate could help reduce your monthly payments and save thousands over the life of the loan.
$127/mo
Est. payment
Explore your selling options
Work with a Zillow partner agent
Leverage their expertise and Zillow's premium Showcase listings to get your home seen by more buyers.
Get startedList with your own agent
Get your home in front of millions of buyers by listing it on Zillow.
Learn how to do itSell it yourself
Take full control of how buyers see your home on Zillow by listing For Sale by Owner (FSBO).
List your homeWhat's special
Zillow last checked:
Listing updated:
Listed by:
Sandra Rangel TREC #579513 (210) 660-8074,
Real Broker, LLC
Source: LERA MLS,MLS#: 1777814
Facts & features
Interior
Bedrooms & bathrooms
- Bedrooms: 4
- Bathrooms: 3
- Full bathrooms: 2
- 1/2 bathrooms: 1
Primary bedroom
- Features: Walk-In Closet(s), Full Bath
- Level: Upper
- Area: 378
- Dimensions: 21 x 18
Bedroom 2
- Area: 135
- Dimensions: 15 x 9
Bedroom 3
- Area: 120
- Dimensions: 10 x 12
Bedroom 4
- Area: 110
- Dimensions: 11 x 10
Primary bathroom
- Features: Tub/Shower Separate, Double Vanity, Soaking Tub
- Area: 70
- Dimensions: 14 x 5
Dining room
- Area: 168
- Dimensions: 12 x 14
Family room
- Area: 180
- Dimensions: 15 x 12
Kitchen
- Area: 150
- Dimensions: 10 x 15
Living room
- Area: 180
- Dimensions: 15 x 12
Heating
- Central, Electric
Cooling
- Central Air
Appliances
- Included: Microwave, Range, Disposal, Dishwasher
- Laundry: Washer Hookup, Dryer Connection
Features
- One Living Area, Liv/Din Combo, Separate Dining Room, Eat-in Kitchen, Utility Room Inside, All Bedrooms Upstairs, Open Floorplan, Ceiling Fan(s)
- Flooring: Carpet, Ceramic Tile, Wood
- Has basement: No
- Has fireplace: No
- Fireplace features: Not Applicable
Interior area
- Total interior livable area: 2,683 sqft
Property
Parking
- Total spaces: 2
- Parking features: Two Car Garage, Attached
- Attached garage spaces: 2
Features
- Levels: Two
- Stories: 2
- Patio & porch: Patio, Covered, Deck
- Exterior features: Sprinkler System
- Has private pool: Yes
- Pool features: Above Ground
- Fencing: Privacy
Lot
- Size: 6,708 Square Feet
- Residential vegetation: Mature Trees
Details
- Parcel number: 192190190060
Construction
Type & style
- Home type: SingleFamily
- Property subtype: Single Family Residence
Materials
- Brick
- Foundation: Slab
- Roof: Composition
Condition
- Pre-Owned
- New construction: No
- Year built: 2000
Details
- Builder name: KB Homes
Utilities & green energy
- Sewer: Sewer System
- Water: Water System
Community & HOA
Community
- Features: None
- Subdivision: Champion Springs
HOA
- Has HOA: Yes
- HOA fee: $127 semi-annually
- HOA name: SUNDANCE AT STONE OAK HOA
- Second HOA name: Stone Oak POA
- Additional fee info: HOA Fee 2: $116.00 Annually
Location
- Region: San Antonio
Financial & listing details
- Tax assessed value: $391,570
- Annual tax amount: $8,988
- Date on market: 9/11/2025
- Cumulative days on market: 33 days
- Listing terms: Conventional,FHA,VA Loan,Cash
Price history
| Date | Event | Price |
|---|---|---|
| 7/24/2024 | Sold | -- |
Source:  LERA MLS #1777814 Report a problem LERA MLS #1777814 Report a problem | ||
| 6/25/2024 | Pending sale | $415,000$155/sqft |
Source: LERA MLS #1777814 Report a problem | ||
| 6/13/2024 | Sold | -- |
Source: Agent Provided Report a problem | ||
| 5/23/2024 | Listed for sale | $415,000$155/sqft |
Source: LERA MLS #1777814 Report a problem | ||
Public tax history
| Year | Property taxes | Tax assessment |
|---|---|---|
| 2025 | $8,879 +41.1% | $391,570 +9.4% |
| 2024 | $6,293 +9.6% | $357,893 +10% |
| 2023 | $5,741 -10.7% | $325,357 +10% |
| 2022 | $6,431 | $295,779 +10% |
| 2021 | -- | $268,890 +1.2% |
| 2020 | -- | $265,700 +2.4% |
| 2019 | $6,377 | $259,460 +7.3% |
| 2018 | $6,377 +8.7% | $241,740 +3.9% |
| 2017 | $5,867 +4.4% | $232,580 +5% |
| 2016 | $5,620 +11.4% | $221,450 +6.4% |
| 2015 | $5,047 | $208,100 +9.2% |
| 2014 | $5,047 | $190,510 +8.4% |
| 2013 | -- | $175,740 +1.6% |
| 2012 | -- | $172,960 +1.1% |
| 2011 | -- | $171,030 -0.9% |
| 2010 | -- | $172,540 -3.3% |
| 2009 | -- | $178,500 -4.9% |
| 2008 | -- | $187,620 +1.3% |
| 2007 | -- | $185,150 +15.6% |
| 2006 | -- | $160,150 0% |
| 2005 | -- | $160,220 |
| 2004 | -- | -- |
| 2003 | -- | -- |
| 2002 | -- | -- |
| 2001 | -- | -- |
Find assessor info on the county website
Neighborhood: Champions Springs-Sundance at Stone Oak-Stone Oak
Nearby homes
- $377,3004 bd2 ba2.8k sqft21926 Kenton Croft, San Antonio, TX 78258Off Market
- $333,9003 bd2 ba1.8k sqft21918 Kenton Croft, San Antonio, TX 78258Off Market

- $330,7003 bd2 ba2.1k sqft21914 Kenton Croft, San Antonio, TX 78258Off Market

- $342,0004 bd2 ba2.1k sqft21930 Kenton Croft, San Antonio, TX 78258Off Market
- $343,3003 bd2 ba2.3k sqft1322 Pecan Sta, San Antonio, TX 78258Off Market
- $364,6004 bd3 ba2.8k sqft1318 Pecan Sta, San Antonio, TX 78258Off Market
- $364,2004 bd3 ba2.8k sqft1314 Pecan Sta, San Antonio, TX 78258Off Market
- $306,4003 bd2 ba2.1k sqft1326 Pecan Sta, San Antonio, TX 78258Off Market
Nearby schools
GreatSchools rating
- 8/10Las Lomas Elementary SchoolGrades: PK-5Distance: 0.4 mi
- 9/10Bush Middle SchoolGrades: 6-8Distance: 0.6 mi
- 8/10Reagan High SchoolGrades: 9-12Distance: 1 mi
Schools provided by the listing agent
- Elementary: Las Lomas
- Middle: Barbara Bush
- High: Ronald Reagan
- District: North East I.S.D.
Source: LERA MLS. This data may not be complete. We recommend contacting the local school district to confirm school assignments for this home.
Get a cash offer in 3 minutes
Find out how much your home could sell for in as little as 3 minutes with a no-obligation cash offer.
Estimated market value
$413,700
Get a cash offer in 3 minutes
Find out how much your home could sell for in as little as 3 minutes with a no-obligation cash offer.
Estimated market value
$413,700
Nearby cities
Nearby neighborhoods
Nearby zip codes
Other San Antonio Topics
