Nestled in the heart of Palo Cedro, this lovely home boasts an abundant 2,540 sqft, on acreage. Featuring 4 bedrooms, an office, and 3 full bathrooms.
The spacious living and family rooms, complimented by an elegant formal dining, create the ideal space for both relaxation and entertainment, featuring an ambient fireplace and pellet stove. The hardwood floors and ceiling fans throughout the home add comfort and warmth to these spaces.
The upgraded kitchen, complete with granite counters, a sweeping island, stainless appliances, on-demand hot water, and abundant storage, ensures both style and functionality for culinary enthusiasts. Step out onto the expansive covered composite deck just outside the kitchen, featuring a convenient food serving area with a sink. Indulge in ultimate comfort and privacy as you cool off in the Gunite pool during the summer heat or seek relaxation in the hot tub spa on cooler nights.
Amidst the tranquil setting, you'll find greenery that graces raised garden beds and a handful of fruit trees that may offer some tasty treats.
Conveniently positioned on each end of the home are two attached 2-car garages, with one of them being oversized. Further beyond is where you'll find the roomy shop/barn with
30 amp power, versatile enough to accommodate an RV, trailer, large animals, or recreational toys. Fenced pasture provides ample room for your animal companions to roam freely and a quaint chicken coop w/run adds so much more to this property and makes a great place to house your feathered friends. Add a wall partition and kitchenette to this home for a possible
multi-shared living. Plus this same space can also feature its own separate yard and covered deck, offering privacy and relaxation in a serene setting.
Embrace the eco-friendly seller owned solar panels by offsetting energy costs and leaving a lighter footprint on the environment. Experience a lifestyle in a well sought-after area in Shasta County, located minutes from schools, shopping and restaurants. Make this ranchette your new home and enjoy this vibrant community!
Sold for $750,000
$750,000
21923 Hillside Dr, Palo Cedro, CA 96073
4beds
2,540sqft
Single Family Residence
Built in ----
2.5 Acres Lot
$778,100 Zestimate®
$295/sqft
$3,265 Estimated rent
Home value
$778,100
$739,000 - $817,000
$3,265/mo
Zestimate® history
Owner options
List your home for rent
$3,265/mo
Rent Zestimate®
Find your next renter with Zillow Rental Manager. Plus, with online applications, you can quickly screen prospective tenants – for free.
$3,265/mo
Rent Zestimate®
Refinance and save
$4,733/mo
Est. payment
Refinancing to a lower rate could help reduce your monthly payments and save thousands over the life of the loan.
$4,733/mo
Est. payment
Explore your selling options
Work with a Zillow partner agent
Leverage their expertise and Zillow's premium Showcase listings to get your home seen by more buyers.
Get startedList with your own agent
Get your home in front of millions of buyers by listing it on Zillow.
Learn how to do itSell it yourself
Take full control of how buyers see your home on Zillow by listing For Sale by Owner (FSBO).
List your homeWhat's special
Ambient fireplaceHandful of fruit treesSeparate yardRaised garden bedsRecreational toysFamily roomsLocated minutes from schools
Zillow last checked:
Listing updated:
Listed by:
Cindy A Little 530-356-5767,
Real Brokerage Technologies
Bought with:
J.R. McGee, DRE #02022857
eXp Realty of California, Inc.
Source: SMLS,MLS#: 24-2023
Facts & features
Interior
Bedrooms & bathrooms
- Bedrooms: 4
- Bathrooms: 3
- Full bathrooms: 3
Heating
- Forced Air
Cooling
- Has cooling: Yes
Features
- Pantry, Breakfast Bar, High Speed Internet, Double Vanity
- Flooring: Wood, Tile, Vinyl
- Windows: Double Pane Windows
- Has basement: No
- Has fireplace: Yes
- Fireplace features: Living Room
Interior area
- Total structure area: 2,540
- Total interior livable area: 2,540 sqft
Property
Parking
- Total spaces: 4
- Parking features: Boat
Features
- Levels: One
- Has private pool: Yes
- Pool features: In Ground, Gunite
- Spa features: Spa
- Has view: Yes
- View description: Open
Lot
- Size: 2.5 Acres
- Dimensions: 108900
- Features: Level
Details
- Parcel number: 058220005000
- Horses can be raised: Yes
Construction
Type & style
- Home type: SingleFamily
- Architectural style: Ranch
- Property subtype: Single Family Residence
- Attached to another structure: Yes
Materials
- Stucco
- Foundation: Raised
- Roof: Composition
Utilities & green energy
- Electric: Public
- Water: Well, Private
Community & HOA
Community
- Security: Smoke Detector(s), Carbon Monoxide Detector(s)
HOA
- Has HOA: No
- Amenities included: Gated
Location
- Region: Palo Cedro
Financial & listing details
- Price per square foot: $295/sqft
- Tax assessed value: $765,000
- Annual tax amount: $8,132
- Date on market: 5/9/2024
- Listing terms: Conventional,Cash,FHA
- Electric utility on property: Yes
- Road surface type: Asphalt
Price history
| Date | Event | Price |
|---|---|---|
| 6/28/2024 | Sold | $750,000+2.9%$295/sqft |
Source:  SMLS #24-2023 Report a problem SMLS #24-2023 Report a problem | ||
| 6/18/2024 | Pending sale | $729,000$287/sqft |
Source: SMLS #24-2023 Report a problem | ||
| 6/18/2024 | Listed for sale | $729,000$287/sqft |
Source: SMLS #24-2023 Report a problem | ||
| 5/14/2024 | Contingent | $729,000$287/sqft |
Source: SMLS #24-2023 Report a problem | ||
| 5/9/2024 | Listed for sale | $729,000+12.2%$287/sqft |
Source: SMLS #24-2023 Report a problem | ||
| 5/17/2021 | Sold | $650,000+3.3%$256/sqft |
Source: SMLS #21-1432 Report a problem | ||
| 4/1/2021 | Listed for sale | $629,000+44.6%$248/sqft |
Source: SMLS #21-1432 Report a problem | ||
| 8/15/2017 | Sold | $435,000+2.4%$171/sqft |
Source: SMLS #17-3487 Report a problem | ||
| 7/3/2017 | Listed for sale | $425,000+21.5%$167/sqft |
Source: COLDWELL BANKER C&C - WESTSIDE #17-3487 Report a problem | ||
| 7/22/2015 | Listing removed | $349,800$138/sqft |
Source: The Real Estate Book #13-1125 Report a problem | ||
| 7/20/2015 | Listed for sale | $349,800-1.5%$138/sqft |
Source: The Real Estate Book #13-1125 Report a problem | ||
| 5/16/2013 | Sold | $355,000$140/sqft |
Source: SMLS #13-1125 Report a problem | ||
Public tax history
| Year | Property taxes | Tax assessment |
|---|---|---|
| 2025 | $8,132 +11.1% | $765,000 +10.9% |
| 2024 | $7,316 +1.6% | $689,784 +2% |
| 2023 | $7,199 +2.5% | $676,260 +2% |
| 2022 | $7,021 +45% | $663,000 +45% |
| 2021 | $4,842 -0.2% | $457,262 +1% |
| 2020 | $4,852 +4% | $452,574 +2% |
| 2019 | $4,664 -1.9% | $443,700 +2% |
| 2018 | $4,756 +16.8% | $435,000 +15.5% |
| 2017 | $4,070 +5.4% | $376,666 +2% |
| 2016 | $3,863 +4.4% | $369,281 +1.5% |
| 2015 | $3,699 | $363,735 |
Find assessor info on the county website
Neighborhood: 96073
Nearby homes
- $428,7003 bd2 ba1.6k sqft21911 Hillside Dr, Palo Cedro, CA 96073Off Market
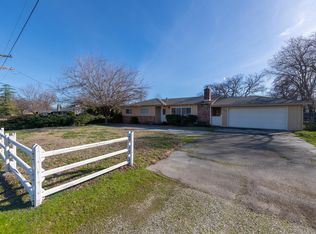
- $412,4003 bd2 ba1.6k sqft21943 Hillside Dr, Palo Cedro, CA 96073Off Market
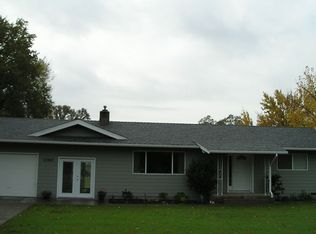
- $373,5003 bd2 ba1.4k sqft21903 Hillside Dr, Palo Cedro, CA 96073Off Market
- $300,00010 AcresKnotting Hill Rd, Palo Cedro, CA 96073Sold
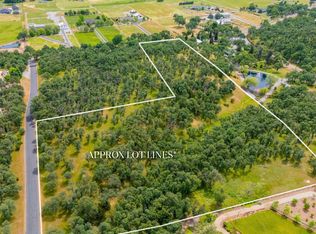
- $394,6003 bd2 ba1.8k sqft21895 Hillside Dr, Palo Cedro, CA 96073Off Market
- $537,8003 bd2 ba1.8k sqft21955 Hillside Dr, Palo Cedro, CA 96073Off Market
- $490,9004 bd3 ba2.2k sqft21883 Hillside Dr, Palo Cedro, CA 96073Off Market
- $406,5003 bd2 ba1.5k sqft21961 Hillside Dr, Palo Cedro, CA 96073Off Market
Nearby schools
GreatSchools rating
- 5/10Junction Elementary SchoolGrades: K-8Distance: 0.3 mi
- 9/10Foothill High SchoolGrades: 9-12Distance: 1.4 mi


Get pre-qualified for a loan
At Zillow Home Loans, we can pre-qualify you in as little as 5 minutes with no impact to your credit score.An equal housing lender. NMLS #10287.
Sell for more on Zillow
Get a Zillow Showcase℠ listing at no additional cost and you could sell for .
$778,100
2% more
+$15,562
With Zillow Showcase(estimated)
$793,662
- California
- Shasta County
- Palo Cedro
- 96073
- 21923 Hillside Dr
Nearby cities
Nearby zip codes
Other Palo Cedro Topics
