Skip main navigation
Off market
  • $492,300

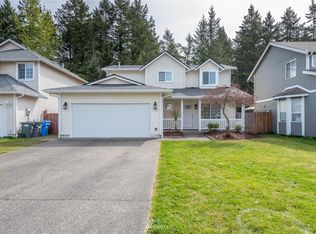
    21925 65th Avenue Ct E, Spanaway, WA 98387

    3beds
    1,431sqft
    Single Family Residence
    Built in ----
    -- sqft lot
    $492,300 Zestimate®
    $344/sqft
    $2,693 Estimated rent

    Home value

    $492,300

    $458,000 - $527,000

    $2,693/mo

    Zestimate® history
    Loading
    Loading...

    Owner options

    List your home for rent

    $2,693/mo

    Rent Zestimate®

    Find your next renter with Zillow Rental Manager. Plus, with online applications, you can quickly screen prospective tenants – for free.

    Learn more

    $2,693/mo

    Rent Zestimate®

    Refinance and save

    $3,066/mo

    Est. payment

    Refinancing to a lower rate could help reduce your monthly payments and save thousands over the life of the loan.

    See today's rates

    $3,066/mo

    Est. payment

    Explore your selling options

    Work with a Zillow partner agent

    Leverage their expertise and Zillow's premium Showcase listings to get your home seen by more buyers.

    Get started

    List with your own agent

    Get your home in front of millions of buyers by listing it on Zillow.

    Learn how to do it

    Sell it yourself

    Take full control of how buyers see your home on Zillow by listing For Sale by Owner (FSBO).

    List your home

    What's special

    Sleek high-quality countertopsThoughtfully designed layoutPrivate fenced backyardDedicated dining spaceTop-of-the-line stainless steel appliancesPremium cabinetryImpressive entryway

    Discover the perfect home you've been dreaming of--a place that effortlessly combines warmth, style and comfort. As you step through the impressive entryway, you're greeted by an inviting atmosphere that sets the tone for the rest of the house. The thoughtfully designed layout creates a seamless flow throughout the living spaces, allowing for both relaxation and entertaining. Luxurious vinyl plank flooring elegantly graces the main living areas, offering both durability and a modern aesthetic. The expansive open living area is perfect for hosting family gatherings or cozy evenings by the fireplace, with ample room for a dedicated dining space and an entertainment area that can adapt to your lifestyle needs. The kitchen is a true culinary delight, featuring sleek, high-quality countertops, premium cabinetry, and top-of-the-line stainless steel appliances. This inviting kitchen is not just functional; it's a space where you can envision cooking delicious meals and creating lasting memories with loved ones. Step outside to your private, fenced backyard, which is a blank canvas brimming with potential. Imagine transforming this outdoor space into your personal oasis--whether it's hosting summer barbecues on. the patio, cultivating a vibrant garden, or setting up a cozy lounge area under the stars. The possibilities are endless for you to express your unique style and create an outdoor retreat that complements the beauty of your home. The neighborhood enhances your lifestyle with excellent amenities, including a delightful tot lot for the little ones, a well maintained basketball court for active fun, and serene parks just a stone throw away for leisurely strolls or picnics. Don't miss the opportunity to make this dream home your reality--apply now and take the first step towards a lifestyle you've always desired!

    This property is not currently displayed as for sale or rent on Zillow. This may be different from what's on other websites or public sources.

    Zillow last checked:

    Listing updated:

    Source: Zillow Rentals

    Facts & features

    Interior

    Bedrooms & bathrooms
    • Bedrooms: 3
    • Bathrooms: 3
    • Full bathrooms: 2
    • 1/2 bathrooms: 1
    Heating
    • Baseboard, Heat Pump
    Cooling
    • Central Air, Window Unit
    Appliances
    • Included: Dishwasher, Dryer, Freezer, Microwave, Refrigerator, Washer
    • Laundry: In Unit
    Features
    • Flooring: Carpet, Hardwood
    Interior area
    • Total interior livable area: 1,431 sqft

    Property

    Parking
    • Parking features: Attached
    • Has attached garage: Yes
    • Details: Contact manager
    Features
    • Exterior features: Heating system: Baseboard

    Construction

    Type & style
    • Home type: SingleFamily
    • Property subtype: Single Family Residence

    Community & HOA

    Community
    • Deposit fee: $2,500
    Location
    • Region: Spanaway

    Financial & listing details

    • Price per square foot: $344/sqft
    • Date on market: 2/15/2025
    • Date available: 02/15/2025
    • Lease term: 1 Year

    Price history

    DateEventPrice
    2/18/2025Listing removed$2,500$2/sqft
    Source: Zillow Rentals Report a problem
    2/15/2025Listed for rent$2,500$2/sqft
    Source: Zillow Rentals Report a problem

    Public tax history

    Tax history is unavailable.

    Neighborhood: 98387

    Nearby schools

    GreatSchools rating
    Get a cash offer in 3 minutes
    Find out how much your home could sell for in as little as 3 minutes with a no-obligation cash offer.
    Estimated market value
    $492,300
    Get a cash offer in 3 minutes
    Find out how much your home could sell for in as little as 3 minutes with a no-obligation cash offer.
    Estimated market value
    $492,300