Skip main navigation
Sold for $275,000
  • $275,000

    21925 Andover Dr, Macomb, MI 48042

    2beds
    1,445sqft
    Condominium
    Built in 2023
    -- sqft lot
    $280,400 Zestimate®
    $190/sqft
    $2,429 Estimated rent

    Home value

    $280,400

    $266,000 - $294,000

    $2,429/mo

    Zestimate® history
    Loading
    Loading...

    Owner options

    List your home for rent

    $2,429/mo

    Rent Zestimate®

    Find your next renter with Zillow Rental Manager. Plus, with online applications, you can quickly screen prospective tenants – for free.

    Learn more

    $2,429/mo

    Rent Zestimate®

    Refinance and save

    $2,079/mo

    Est. payment

    Refinancing to a lower rate could help reduce your monthly payments and save thousands over the life of the loan.

    See today's rates

    $2,079/mo

    Est. payment

    Explore your selling options

    Work with a Zillow partner agent

    Leverage their expertise and Zillow's premium Showcase listings to get your home seen by more buyers.

    Get started

    List with your own agent

    Get your home in front of millions of buyers by listing it on Zillow.

    Learn how to do it

    Sell it yourself

    Take full control of how buyers see your home on Zillow by listing For Sale by Owner (FSBO).

    List your home

    What's special

    Electric fireplaceHot tubGranite countertopsLarge walk-in closetsFirst floor end unit
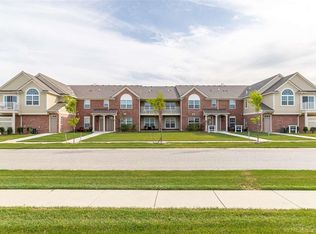
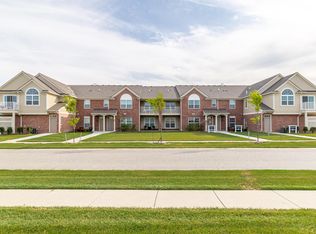
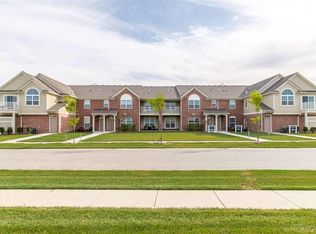
    Amenities, Amenities! This 3 year old Condo comes with a Clubhouse, Pool, Hot Tub, Fitness Center and a Large Community Center, all with a private key-fob entrance. First Floor End Unit!.. No going Up Stairs with your groceries! Your 2 Bedroom condo features 9' ceilings, granite throughout, large walk-in closets, private full sized washer and dryer are included and a Primary Suite with its own full bathroom and large walk-in closet. Your private suite overlooks the patio and backyard. This end unit has no neighbors blocking your beautiful view and has space to roam. An open living area boasts ample room for your family or gatherings and adds an electric fireplace for that cozy upscale feeling. The Kitchen provides plenty of cabinets, granite countertops and a large bar for seating. Centrally located in Macomb Township at 24 Mile Road and Card Road, this area offers countless restaurants, the walkable Mall at Partridge Creek, the incredible Macomb Township Recreation Center, fun at C.J. Barrymore's Amusement Center, the expansive Clinton-Macomb Library, several healthcare facilities and yet remains off of the beaten path for peaceful living. You will not want to miss the opportunity. See the Features page for all that 21925 Andover Drive has to offer!!

    Zillow last checked:

    Listing updated:

    Listed by:

    Kimberly Crosby 248-252-1100,

    Epique Inc.

    Bought with:

    Brennan A Sanger, 6501388456

    SANGER. Luxury Real Estate

    Source: MiRealSource,MLS#: 50177401MLS LogoOriginating MLS: MiRealSource

    Facts & features

    Interior

    Bedrooms & bathrooms
    • Bedrooms: 2
    • Bathrooms: 2
    • Full bathrooms: 2
    Primary bedroom
    • Level: First
    Bedroom 1
    • Features: Carpet
    • Level: Entry
    • Area: 180
    • Dimensions: 12 x 15
    Bedroom 2
    • Features: Carpet
    • Level: Entry
    • Area: 156
    • Dimensions: 12 x 13
    Bathroom 1
    • Features: Ceramic
    • Level: Entry
    Bathroom 2
    • Level: Entry
    Dining room
    • Features: Carpet
    • Level: Entry
    • Area: 132
    • Dimensions: 11 x 12
    Kitchen
    • Level: Entry
    • Area: 120
    • Dimensions: 10 x 12
    Living room
    • Features: Carpet
    • Level: Entry
    • Area: 280
    • Dimensions: 20 x 14
    Heating
    • Forced Air, Natural Gas
    Cooling
    • Ceiling Fan(s), Central Air
    Appliances
    • Included: Dishwasher, Disposal, Dryer, Microwave, Range/Oven, Refrigerator, Washer, Gas Water Heater
    • Laundry: First Floor Laundry
    Features
    • High Ceilings, Walk-In Closet(s), Pantry
    • Flooring: Carpet, Ceramic Tile
    • Windows: Window Treatments
    • Has basement: No
    • Number of fireplaces: 1
    • Fireplace features: Living Room
    • Common walls with other units/homes: End Unit
    Interior area
    • Total structure area: 1,445
    • Total interior livable area: 1,445 sqft
    • Finished area above ground: 1,445
    • Finished area below ground: 0

    Property

    Parking
    • Total spaces: 2
    • Parking features: Attached
    • Attached garage spaces: 2
    Features
    • Levels: One
    • Stories: 1
    • Has private pool: Yes
    • Pool features: Community
    • Has spa: Yes
    • Spa features: Bath, Community
    • Has view: Yes
    • View description: Park/Greenbelt
    • Waterfront features: Pond
    Lot
    • Features: Sidewalks
    Details
    • Parcel number: 0814151124
    • Special conditions: Trust

    Construction

    Type & style
    • Home type: Condo
    • Property subtype: Condominium
    Materials
    • Brick, Vinyl Siding
    • Foundation: Slab
    Condition
    • Year built: 2023

    Utilities & green energy

    • Sewer: Public Sanitary
    • Water: Public
    • Utilities for property: Cable/Internet Avail.

    Community & neighborhood

    Location
    • Region: Macomb
    • Subdivision: Hartford Village

    HOA & financial

    HOA
    • Has HOA: Yes
    • HOA fee: $300 monthly
    • Amenities included: Clubhouse, Fitness Center, Maintenance Grounds, Playground, Sidewalks, Street Lights, Wi-Fi Available
    • Association name: O'Brien Association Management
    • Association phone: 586-737-7641

    Other

    Other facts
    • Listing agreement: Exclusive Right To Sell
    • Listing terms: Cash,Conventional,FHA,VA Loan
    • Ownership: Trust
    • Road surface type: Paved

    Price history

    DateEventPrice
    3/24/2026Sold$275,000-1.8%$190/sqft
    Source: MiRealSource #50177401 Report a problem
    3/5/2026Pending sale$279,900$194/sqft
    Source: MiRealSource #50177401 Report a problem
    8/4/2025Price change$279,900-5.1%$194/sqft
    Source: MiRealSource #50177401 Report a problem
    6/6/2025Listed for sale$295,000+1.2%$204/sqft
    Source: MiRealSource #50177401 Report a problem
    8/22/2023Sold$291,454$202/sqft
    Source: Public Record Report a problem

    Public tax history

    YearProperty taxesTax assessment
    2025$4,204 +170.8%$134,200 +2.8%
    2024$1,553 +177.2%$130,500 +169.6%
    2023$560 +2.9%$48,400 +320.9%
    2022$544 $11,500 +6.5%
    2021-- $10,800

    Find assessor info on the county website

    Neighborhood: 48042

    Nearby schools

    GreatSchools rating
    Schools provided by the listing agent
    • District: New Haven Community Schools

    Source: MiRealSource. This data may not be complete. We recommend contacting the local school district to confirm school assignments for this home.

    Get a cash offer in 3 minutes
    Find out how much your home could sell for in as little as 3 minutes with a no-obligation cash offer.
    Estimated market value
    $280,400
    Get a cash offer in 3 minutes
    Find out how much your home could sell for in as little as 3 minutes with a no-obligation cash offer.
    Estimated market value
    $280,400