Skip main navigation
Off market
  • $1,151,300

    21925 E Rowland Dr, Aurora, CO 80016

    5beds
    5,296sqft
    SingleFamily
    Built in 2014
    8,276 Square Feet Lot
    $1,151,300 Zestimate®
    $217/sqft
    $4,931 Estimated rent

    Home value

    $1,151,300

    $1.09M - $1.21M

    $4,931/mo

    Zestimate® history
    Loading
    Loading...

    Owner options

    List your home for rent

    $4,931/mo

    Rent Zestimate®

    Find your next renter with Zillow Rental Manager. Plus, with online applications, you can quickly screen prospective tenants – for free.

    Learn more

    $4,931/mo

    Rent Zestimate®

    Refinance and save

    $7,313/mo

    Est. payment

    Refinancing to a lower rate could help reduce your monthly payments and save thousands over the life of the loan.

    See today's rates

    $7,313/mo

    Est. payment

    Explore your selling options

    Work with a Zillow partner agent

    Leverage their expertise and Zillow's premium Showcase listings to get your home seen by more buyers.

    Get started

    List with your own agent

    Get your home in front of millions of buyers by listing it on Zillow.

    Learn how to do it

    Sell it yourself

    Take full control of how buyers see your home on Zillow by listing For Sale by Owner (FSBO).

    List your home

    What's special

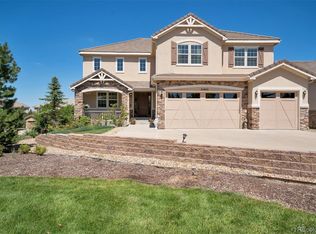
    Absolutely stunning luxury home with Golf Course and Rocky Mountain views! Shows better than a model! Custom, quality finishes throughout! Lovely covered front porch with greenbelt views! Gleaming 4-inch plank wood floors extending from the foyer to the living & dining rooms, and into the kitchen & family room! Formal living room with soaring 2-story ceiling is adjacent to the huge dining room - perfect for entertaining! Gorgeous chef's kitchen with abundant 42-inch cabinets w/ crown molding, beautiful granite countertops, built-in cabinet depth refrigerator, oversized island for additional seating and prep space, planning desk, and pantry for dry storage! Family and friends will love gathering in the spacious family room with cathedral ceiling, large windows, and charming gas fireplace! A covered deck provides for year-round BBQs and relaxing! The main level study boasts built-in shelving and a closet (could also serve nicely as a guest room)! Upstairs, the master bedroom features a spa-like 5-piece bath w/ double vanities, corner soaking tub, and a large walk-in closet! Bedroom 2 also has a private bath en-suite, and bedrooms 3 and 4 share a Jack & Jill bath! Don't miss the finished walkout basement w/ large rec room - plenty of space for a media area and pool table! A bonus room with French doors is ideal as a home gym, 2nd office, or hobby room, and there's a 5th bedroom and another full bath! Step out to the extended flagstone patio w/ stone gas firepit and enjoy sweeping views of the golf course and Front Range! Extra special features include plantation shutters on the main and upper levels, 8-foot solid core doors throughout, ceiling fans in the upper level bedrooms, surround-sound systems in the main and upper levels, 9-foot ceilings in the basement, and radon system already installed! Super Saddle Rock amenities include 2 community pools, clubhouse, and the home is just minutes from schools, Southlands shopping, restaurants, entertainment, DTC, and E-470!

    This property is off market, which means it's not currently listed for sale or rent on Zillow. This may be different from what's available on other websites or public sources.

    Facts & features

    Interior

    Bedrooms & bathrooms
    • Bedrooms: 5
    • Bathrooms: 5
    • Full bathrooms: 3
    • 3/4 bathrooms: 1
    • 1/2 bathrooms: 1
    Heating
    • Forced air
    Cooling
    • Central
    Features
    • Basement: Finished
    Interior area
    • Total interior livable area: 5,296 sqft

    Property

    Parking
    • Parking features: Garage - Attached
    Features
    • Exterior features: Wood
    Lot
    • Size: 8,276 Square Feet
    Details
    • Parcel number: 207325325003

    Construction

    Type & style
    • Home type: SingleFamily
    Materials
    • Wood
    • Roof: Composition
    Condition
    • Year built: 2014

    Community & HOA

    HOA
    • Has HOA: Yes
    • HOA fee: $590 monthly
    Location
    • Region: Aurora

    Financial & listing details

    • Price per square foot: $217/sqft
    • Tax assessed value: $1,174,200
    • Annual tax amount: $8,789

    Price history

    DateEventPrice
    7/8/2022Sold$1,200,000+0%$227/sqft
    Source: Public Record Report a problem
    6/6/2022Pending sale$1,199,900$227/sqft
    Source: RE/MAX International #3073388 Report a problem
    6/1/2022Listed for sale$1,199,900+76.1%$227/sqft
    Source: RE/MAX International #3073388 Report a problem
    1/2/2015Sold$681,400$129/sqft
    Source: Public Record Report a problem

    Public tax history

    YearProperty taxesTax assessment
    2025$8,789 +8.3%$73,388 -2.5%
    2024$8,114 +40.6%$75,281 -5.6%
    2023$5,770 -1.4%$79,733 +51.8%
    2022$5,849 $52,521 -2.8%
    2021-- $54,033 -9.8%
    2020$6,541 +4.9%$59,874
    2019$6,237 --
    2018$6,237 +0.9%$55,901
    2017$6,181 $55,901 +3.1%
    2016-- $54,239
    2015-- $54,239 +1232%
    2014-- $4,072 -56.1%
    2013$507 $9,270
    2012-- $9,270
    2011$1,835 +8.4%$9,270 -39.9%
    2010$1,693 -41.6%$15,430 +6.4%
    2009$2,901 $14,500 -40.2%
    2008-- $24,244
    2007-- $24,244 +89.7%
    2006-- $12,783
    2005-- $12,783 -21.6%
    2002-- $16,310
    Find assessor info on the county website

    Neighborhood: Saddle Rock Golf Club

    Nearby schools

    GreatSchools rating
    Get a cash offer in 3 minutes
    Find out how much your home could sell for in as little as 3 minutes with a no-obligation cash offer.
    Estimated market value
    $1,151,300
    Get a cash offer in 3 minutes
    Find out how much your home could sell for in as little as 3 minutes with a no-obligation cash offer.
    Estimated market value
    $1,151,300