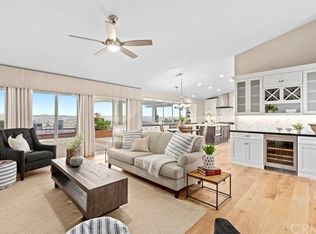
Located up at the top of Stonehaven with a magnificent view, this estate home is ready to enjoy. The amenities draw you to stopping by and admiring what this home has to offer. Just parking out front you see the front fountains and the expanded driveway with gates to the backyard and RV parking. This is a newer build from 2011 with a smooth coat plaster finish. Enter through the glass door into the formal entry. I suggest you turn left and step into the front sitting room with a fireplace and take a seat, immediately you see the wine cabinet with temperature control. Glass doors help to display your collection. With a table to sip with friends or enjoy an intimate meal, this is a special room. Continue the tour into the family room, open to the fantastic kitchen, another fireplace that is see through to the outside and beautiful wood flooring and travertine stone, it is an elegant room. California style doors open to the outside with a scenic view. Now the kitchen area is a chef’s delight with a 6-burner Monogram cooktop, high end Monogram double ovens, microwave, a Kitchen Aid dishwasher and a built-in Monogram refrigerator. A big walk-in pantry and a large island countertop is what you want for your this fine home. Completing the downstairs is a bedroom with a bath, beautifully done and available for guests or family. A laundry room that is the pride of any home with counter space, a sink and storage. Now, upstairs will capture your attention and desires. First, a marvelous primary suite, with fireplace, balcony, high ceilings, two large walk-in closets and a fantastic primary bath. All premium materials with a double sink, separate jetted tub, walk-in shower and a privacy toilet room. This comes with views to take in. Then, the theater room with an attached bath with shower, sink and toilet allowing the theater to be a bedroom. It is a true theater room with video projector, surround sound and an acoustically transparent screen with speakers behind the screen. Two more bedrooms with a loft added (219 sf not permitted) as a fun area and a J&J bathroom. Let’s finish in the backyard that includes an outside kitchen with a BBQ grill AND a Teppanyaki grill, a refrigerator and counter space all around enjoying the view and covered so weather is no issue. Also, a firepit for evening relaxing. A large table accommodates a group for outside dinner. The grassy area can be the space for a pool. So many good reasons to make this your next house. Come and see.
Sold for $2,550,000
Listed by: Keller Williams Realty • Edith Israel • Contact: 714-623-3543
Bought with: Lewis, John
$2,550,000
21925 Heatheridge Dr, Yorba Linda, CA 92887
5beds
4,311sqft
Single Family Residence
Built in 2011
0.52 Acres Lot
$2,576,400 Zestimate®
$592/sqft
$7,845 Estimated rent
Home value
$2,576,400
$2.37M - $2.78M
$7,845/mo
Zestimate® history
Owner options
List your home for rent
$7,845/mo
Rent Zestimate®
Find your next renter with Zillow Rental Manager. Plus, with online applications, you can quickly screen prospective tenants – for free.
$7,845/mo
Rent Zestimate®
Refinance and save
$15,976/mo
Est. payment
Refinancing to a lower rate could help reduce your monthly payments and save thousands over the life of the loan.
$15,976/mo
Est. payment
Explore your selling options
Work with a Zillow partner agent
Leverage their expertise and Zillow's premium Showcase listings to get your home seen by more buyers.
Get startedList with your own agent
Get your home in front of millions of buyers by listing it on Zillow.
Learn how to do itSell it yourself
Take full control of how buyers see your home on Zillow by listing For Sale by Owner (FSBO).
List your homeWhat's special
Scenic viewCalifornia style doorsTheater roomSurround soundFront fountainsFantastic kitchenLarge island countertop
Zillow last checked:
Listing updated:
Listed by:
Edith Israel DRE #01399225 714.623.3543,
Keller Williams Realty
Bought with:
John Lewis, DRE #01086063
Lewis, John
Source: CRMLS,MLS#: PW25082659 Originating MLS: California Regional MLS
Originating MLS: California Regional MLSFacts & features
Interior
Bedrooms & bathrooms
- Bedrooms: 5
- Bathrooms: 5
- Full bathrooms: 4
- 1/2 bathrooms: 1
- Main level bathrooms: 2
- Main level bedrooms: 1
Rooms
- Room types: Bathroom, Bonus Room, Bedroom, Family Room, Kitchen, Laundry, Loft, Living Room, Primary Bathroom, Primary Bedroom, Media Room, Other, Pantry, Wine Cellar, Dining Room
Primary bedroom
- Features: Main Level Primary
Bedroom
- Features: Bedroom on Main Level
Bathroom
- Features: Bathroom Exhaust Fan, Bathtub, Closet, Dual Sinks, Enclosed Toilet, Granite Counters, Jetted Tub, Multiple Shower Heads, Remodeled, Soaking Tub
Bathroom
- Features: Jack and Jill Bath
Kitchen
- Features: Granite Counters, Kitchen Island, Kitchen/Family Room Combo, Pots & Pan Drawers, Remodeled, Updated Kitchen, Walk-In Pantry
Heating
- Central, Forced Air
Cooling
- Central Air
Appliances
- Included: 6 Burner Stove, Convection Oven, Double Oven, Electric Oven, Gas Cooktop, Disposal, Ice Maker, Microwave, Refrigerator, Vented Exhaust Fan, Water To Refrigerator, Water Purifier
- Laundry: Washer Hookup, Electric Dryer Hookup, Gas Dryer Hookup, Inside, Laundry Room
Features
- Beamed Ceilings, Breakfast Bar, Balcony, Breakfast Area, Block Walls, Ceiling Fan(s), Crown Molding, Cathedral Ceiling(s), Separate/Formal Dining Room, Eat-in Kitchen, Granite Counters, High Ceilings, Open Floorplan, Pantry, Recessed Lighting, Bar, Bedroom on Main Level, Jack and Jill Bath, Loft, Main Level Primary, Primary Suite
- Flooring: Carpet, Stone, Wood
- Doors: Mirrored Closet Door(s), Panel Doors, Sliding Doors
- Windows: Blinds, Double Pane Windows
- Has fireplace: Yes
- Fireplace features: Family Room, Living Room, Primary Bedroom, Multi-Sided, Outside
- Common walls with other units/homes: No Common Walls
Interior area
- Total interior livable area: 4,311 sqft
Property
Parking
- Total spaces: 3
- Parking features: Direct Access, Door-Single, Garage Faces Front, Garage
- Attached garage spaces: 3
Features
- Levels: Two
- Stories: 2
- Entry location: 1
- Patio & porch: Concrete, Covered, Stone
- Exterior features: Barbecue, Rain Gutters, Fire Pit
- Pool features: None
- Spa features: None
- Fencing: Block
- Has view: Yes
- View description: Canyon, Hills, Mountain(s), Panoramic, Trees/Woods
Lot
- Size: 0.52 Acres
Details
- Additional structures: Shed(s)
- Parcel number: 35179107
- Special conditions: Standard,Trust
Construction
Type & style
- Home type: SingleFamily
- Architectural style: Spanish
- Property subtype: Single Family Residence
Materials
- Stucco
- Foundation: Slab
Condition
- Turnkey
- New construction: No
- Year built: 2011
Utilities & green energy
- Electric: 220 Volts in Laundry
- Sewer: Public Sewer
- Water: Public
- Utilities for property: Electricity Connected, Natural Gas Connected, Phone Connected, Sewer Connected, Water Connected
Community & HOA
Community
- Features: Sidewalks
- Security: Carbon Monoxide Detector(s), Smoke Detector(s)
- Subdivision: Other
Location
- Region: Yorba Linda
Financial & listing details
- Price per square foot: $592/sqft
- Tax assessed value: $1,135,216
- Annual tax amount: $13,156
- Date on market: 6/3/2025
- Cumulative days on market: 199 days
- Listing terms: Cash,Cash to New Loan
- Road surface type: Paved
Price history
| Date | Event | Price |
|---|---|---|
| 1/28/2026 | Sold | $2,550,000-3.8%$592/sqft |
Source:  CRMLS #PW25082659 Report a problem CRMLS #PW25082659 Report a problem | ||
| 12/27/2025 | Pending sale | $2,650,000$615/sqft |
Source: CRMLS #PW25082659 Report a problem | ||
| 9/30/2025 | Price change | $2,650,000-5.3%$615/sqft |
Source: CRMLS #PW25082659 Report a problem | ||
| 6/3/2025 | Listed for sale | $2,799,000+297%$649/sqft |
Source: CRMLS #PW25082659 Report a problem | ||
| 5/14/2003 | Sold | $705,000$164/sqft |
Source: Public Record Report a problem | ||
Public tax history
| Year | Property taxes | Tax assessment |
|---|---|---|
| 2025 | $13,156 +2.3% | $1,135,216 +2% |
| 2024 | $12,860 +1.8% | $1,112,957 +2% |
| 2023 | $12,636 +1% | $1,091,135 +2% |
| 2022 | $12,505 +1.8% | $1,069,741 +2% |
| 2021 | $12,280 +0.7% | $1,048,766 +1% |
| 2020 | $12,192 | $1,038,013 +2% |
| 2019 | $12,192 +3.7% | $1,017,660 +2% |
| 2018 | $11,758 +3% | $997,706 +2% |
| 2017 | $11,411 | $978,144 +2% |
| 2016 | $11,411 +2% | $958,965 +1.5% |
| 2015 | $11,184 +4.3% | $944,561 +2% |
| 2014 | $10,728 | $926,059 +0.5% |
| 2013 | -- | $921,874 +2% |
| 2012 | -- | $903,799 +26.3% |
| 2011 | -- | $715,810 +79% |
| 2010 | -- | $400,000 -10.9% |
| 2009 | -- | $448,977 -42.2% |
| 2008 | -- | $777,360 +2% |
| 2007 | -- | $762,118 +2% |
| 2006 | -- | $747,175 +2% |
| 2005 | -- | $732,525 +2% |
| 2004 | -- | $718,162 +22.1% |
| 2003 | -- | $588,244 +2% |
| 2002 | -- | $576,710 +2% |
| 2001 | $6,209 +7.2% | $565,402 +7.7% |
| 2000 | $5,792 | $525,000 |
Find assessor info on the county website
Neighborhood: 92887
Nearby homes
- $2,500,3004 bd4 ba3.9k sqft21930 Heatheridge Dr, Yorba Linda, CA 92887Off Market
- $2,118,6004 bd3 ba3.1k sqft21915 Heatheridge Dr, Yorba Linda, CA 92887Off Market
- $3,012,7005 bd5 ba4.2k sqft21920 Heatheridge Dr, Yorba Linda, CA 92887Off Market

- $1,957,0004 bd3 ba2.8k sqft21910 Heatheridge Dr, Yorba Linda, CA 92887Off Market
- $848,5000.3 Acres21890 Cardiff Dr, Yorba Linda, CA 92887Off Market
- $2,047,3004 bd3 ba3.2k sqft4940 Aviemore Dr, Yorba Linda, CA 92887Off Market
- $2,352,1005 bd3 ba3.3k sqft4950 Aviemore Dr, Yorba Linda, CA 92887Off Market
- $4,335,4004 bd4 ba6k sqft21905 Heatheridge Dr, Yorba Linda, CA 92887Off Market
Nearby schools
GreatSchools rating
- 7/10Travis Ranch SchoolGrades: K-8Distance: 0.8 mi
- 10/10Yorba Linda High SchoolGrades: 9-12Distance: 2.4 mi
Schools provided by the listing agent
- Elementary: Travis
- Middle: Travis
- High: Yorba Linda
Source: CRMLS. This data may not be complete. We recommend contacting the local school district to confirm school assignments for this home.
Get a cash offer in 3 minutes
Find out how much your home could sell for in as little as 3 minutes with a no-obligation cash offer.
Estimated market value
$2,576,400
Get a cash offer in 3 minutes
Find out how much your home could sell for in as little as 3 minutes with a no-obligation cash offer.
Estimated market value
$2,576,400
- California
- Orange County
- Yorba Linda
- 92887
- 21925 Heatheridge Dr
Nearby cities
Nearby zip codes
Other Yorba Linda Topics
