Skip main navigation
Off market
  • $4,809,300

    21925 N CALLE ROYALE Street, Scottsdale, AZ 85255

    5beds
    7baths
    5,951sqft
    Single Family Residence
    Built in 2003
    2.4 Acres Lot
    $4,809,300 Zestimate®
    $808/sqft
    $-- Estimated rent

    Home value

    $4,809,300

    $3.80M - $6.16M

    Not available

    Zestimate® history
    Loading
    Loading...

    Owner options

    List your home for rent

    Find your next renter with Zillow Rental Manager. Plus, with online applications, you can quickly screen prospective tenants – for free.

    Learn more
    Refinance and save

    $28,753/mo

    Est. payment

    Refinancing to a lower rate could help reduce your monthly payments and save thousands over the life of the loan.

    See today's rates

    $28,753/mo

    Est. payment

    Explore your selling options

    Work with a Zillow partner agent

    Leverage their expertise and Zillow's premium Showcase listings to get your home seen by more buyers.

    Get started

    List with your own agent

    Get your home in front of millions of buyers by listing it on Zillow.

    Learn how to do it

    Sell it yourself

    Take full control of how buyers see your home on Zillow by listing For Sale by Owner (FSBO).

    List your home

    What's special

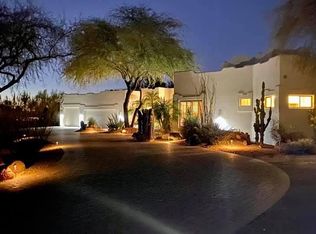
    $300k Price change! Impressive estate in GATED Los Gatos in premier North Scottsdale! Enjoy the privacy of 2.4 acres all while being minutes to everything convenient: shopping, golf, dining & highway access. Serenity behind your one-of-a-kind entry gate where sounds of waterfalls cascading into your private pond lead you to luxurious entry doors. Grand views at entry over formal living w/stunning stacked stone fireplace & outdoor SPARKLING POOL! Spacious total of 5 bedrooms, 2 OFFICES + Hobby/Exercise room + Bonus Sitting View Room, 5 full baths & 2 half baths! (CASITA has full kitchen, living & bedroom & 2 baths!) Wine aficionados dream w/750 BOTTLE WINE ROOM Rare for area to have horse set up! 4 stall mare motel w/barnmaster fittings&auto water system. 4 CAR GARAGE w/room for much more! Walk out to enclosed patio off entertainment room where mountain views and sunrises great your morning retreat and venture up the spiral staircase to the rooftop deck to take in more of the sunrise and sunset views over the McDowell's and enjoy evening city lights and sunsets with view to Camelback! Not a horse owner...HOA has previously approved conversion of barn so decide what works for you. Don't need the arena...how about a pickle ball court or sport court? you design this is a unique opportunity to own so much land behind the gates & within great proximity to so much lifestyle!

    This property is not currently displayed as for sale or rent on Zillow. This may be different from what's on other websites or public sources.

    Zillow last checked:

    Listing updated:

    Listed by:

    Laura Myers 480-600-6213,

    Keller Williams Arizona Realty

    Bought with:

    Angela Vineyard, SA541301000

    Realty ONE Group

    Source: ARMLS,MLS#: 6470204MLS Logo

    Facts & features

    Interior

    Bedrooms & bathrooms
    • Bedrooms: 5
    • Bathrooms: 7
    Heating
    • Natural Gas
    Cooling
    • Central Air, Ceiling Fan(s), Programmable Thmstat
    Appliances
    • Included: Gas Cooktop
    Features
    • High Speed Internet, Granite Counters, Double Vanity, Eat-in Kitchen, Breakfast Bar, 9+ Flat Ceilings, No Interior Steps, Wet Bar, Kitchen Island, Full Bth Master Bdrm, Separate Shwr & Tub
    • Flooring: Stone, Tile, Wood
    • Windows: Double Pane Windows
    • Has basement: No
    • Has fireplace: Yes
    • Fireplace features: Fire Pit, Double Sided, Exterior Fireplace, Living Room
    Interior area
    • Total structure area: 5,951
    • Total interior livable area: 5,951 sqft

    Property

    Parking
    • Total spaces: 8
    • Parking features: RV Access/Parking, Garage Door Opener, Direct Access, Attch'd Gar Cabinets, Side Vehicle Entry
    • Garage spaces: 4
    • Uncovered spaces: 4
    Features
    • Stories: 1
    • Patio & porch: Covered, Patio
    • Exterior features: Private Yard, Built-in Barbecue
    • Has private pool: Yes
    • Pool features: Play Pool, Fenced
    • Has spa: Yes
    • Spa features: Heated, Private
    • Fencing: Block,Wrought Iron
    • Has view: Yes
    • View description: City Lights
    Lot
    • Size: 2.4 Acres
    • Features: Sprinklers In Rear, Sprinklers In Front, Desert Back, Desert Front, Natural Desert Back, Grass Back, Natural Desert Front
    Details
    • Additional structures: Guest House
    • Parcel number: 21201072
    • Horses can be raised: Yes
    • Horse amenities: Arena, Auto Water, Barn, Corral(s), Stall, Tack Room

    Construction

    Type & style
    • Home type: SingleFamily
    • Architectural style: Territorial/Santa Fe
    • Property subtype: Single Family Residence
    Materials
    • Stucco, Wood Frame, Painted
    • Roof: Built-Up,Foam
    Condition
    • Year built: 2003

    Utilities & green energy

    • Sewer: Septic Tank
    • Water: City Water
    Green energy
    • Energy efficient items: Multi-Zones

    Community & HOA

    Community
    • Features: Gated
    • Security: Fire Sprinkler System, Security System Owned
    • Subdivision: LOS GATOS
    HOA
    • Has HOA: Yes
    • Services included: Maintenance Grounds, Street Maint
    • HOA fee: $630 annually
    • HOA name: Los Gatos Prop Assoc
    • HOA phone: 480-355-1190
    Location
    • Region: Scottsdale

    Financial & listing details

    • Price per square foot: $808/sqft
    • Annual tax amount: $16,161
    • Date on market: 9/29/2022
    • Cumulative days on market: 182 days
    • Listing terms: Cash,Conventional
    • Ownership: Fee Simple

    Price history

    DateEventPrice
    3/29/2023Sold$2,750,000-8.3%$462/sqft
    Source: ARMLS #6470204 Report a problem
    1/4/2023Price change$3,000,000-6.3%$504/sqft
    Source: ARMLS #6470204 Report a problem
    12/6/2022Price change$3,200,000-8.6%$538/sqft
    Source: ARMLS #6470204 Report a problem
    9/29/2022Listed for sale$3,500,000$588/sqft
    Source: ARMLS #6470204 Report a problem

    Public tax history

    Tax history is unavailable.

    Neighborhood: 85255

    Nearby schools

    GreatSchools rating
    Schools provided by the listing agent
    • Elementary: Grayhawk Elementary School
    • Middle: Mountain Trail Middle School
    • High: Pinnacle High School
    • District: Paradise Valley Unified District

    Source: ARMLS. This data may not be complete. We recommend contacting the local school district to confirm school assignments for this home.

    Get a cash offer in 3 minutes
    Find out how much your home could sell for in as little as 3 minutes with a no-obligation cash offer.
    Estimated market value
    $4,809,300
    Get a cash offer in 3 minutes
    Find out how much your home could sell for in as little as 3 minutes with a no-obligation cash offer.
    Estimated market value
    $4,809,300