Skip main navigation
Sold
  • $476,000

    21925 W 119th Ter, Olathe, KS 66061

    4beds
    2,065sqft
    Villa
    Built in 2000
    7,083 Square Feet Lot
    $476,000 Zestimate®
    $231/sqft
    $2,761 Estimated rent

    Home value

    $476,000

    $452,000 - $500,000

    $2,761/mo

    Zestimate® history
    Loading
    Loading...

    Owner options

    List your home for rent

    $2,761/mo

    Rent Zestimate®

    Find your next renter with Zillow Rental Manager. Plus, with online applications, you can quickly screen prospective tenants – for free.

    Learn more

    $2,761/mo

    Rent Zestimate®

    Refinance and save

    $2,595/mo

    Est. payment

    Refinancing to a lower rate could help reduce your monthly payments and save thousands over the life of the loan.

    See today's rates

    $2,595/mo

    Est. payment

    Explore your selling options

    Work with a Zillow partner agent

    Leverage their expertise and Zillow's premium Showcase listings to get your home seen by more buyers.

    Get started

    List with your own agent

    Get your home in front of millions of buyers by listing it on Zillow.

    Learn how to do it

    Sell it yourself

    Take full control of how buyers see your home on Zillow by listing For Sale by Owner (FSBO).

    List your home

    What's special

    Nearby restaurantsSun porchLarge clubhouseGreen spacePrairie haven estates

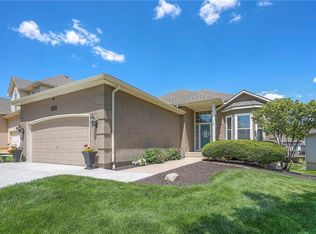
    The one you've been waiting for is here! This well-cared for ranch villa features 4 bedrooms and 3 baths, and at a price that can't be beat. 2 bedrooms and laundry on the main level, other 2 bedrooms, full bath, and loads of storage are located in the lower level. Nestled in the quaint neighborhood of Grayson Place (formerly Prairie Haven Estates), residents have access to 2 pools, trails, and a large clubhouse perfect for hosting large gatherings. The home boasts a sun porch and deck overlooking green space, providing a serene atmosphere to relax in. Located in a desirable area of Olathe, with easy access to k-7 and k-10 highways, and have convenient access to nearby restaurants and shops. This won't last long, schedule your showing now! *Home has a 2 year old roof, and was pre-inspected for your buyer to feel confident in their offer! HOA Includes lawn maintenance and snow removal.

    This property is off market, which means it's not currently listed for sale or rent on Zillow. This may be different from what's available on other websites or public sources.
    Zillow last checked:

    Listing updated:

    Listed by:

    Thrive RealEstate KC Team 913-825-7720,

    KW KANSAS CITY METRO,

    Angela Schweller 913-710-1146,

    KW KANSAS CITY METRO

    Bought with:

    Phoebe Holmes, 00246951

    Keller Williams Realty Partners Inc.

    Source: Heartland MLS as distributed by MLS GRID,MLS#: 2435036MLS Logo

    Facts & features

    Interior

    Bedrooms & bathrooms
    • Bedrooms: 4
    • Bathrooms: 3
    • Full bathrooms: 3
    Primary bedroom
    • Features: Carpet, Ceiling Fan(s), Walk-In Closet(s)
    • Level: First
    Bedroom 2
    • Features: Carpet, Ceiling Fan(s)
    • Level: First
    Bedroom 3
    • Features: Carpet, Ceiling Fan(s), Walk-In Closet(s)
    • Level: Basement
    Bedroom 4
    • Features: Carpet, Ceiling Fan(s), Walk-In Closet(s)
    • Level: Basement
    Primary bathroom
    • Features: Ceramic Tiles, Double Vanity, Separate Shower And Tub
    • Level: First
    Bathroom 2
    • Features: Ceramic Tiles, Shower Over Tub
    • Level: First
    Bathroom 3
    • Features: Ceramic Tiles, Shower Over Tub
    • Level: Basement
    Kitchen
    • Features: Ceiling Fan(s), Fireplace, Pantry, Wood Floor
    • Level: First
    Laundry
    • Level: First
    Living room
    • Features: Carpet, Ceiling Fan(s), Fireplace
    • Level: First
    Sun room
    • Features: Carpet, Ceiling Fan(s)
    • Level: First
    Heating
    • Heat Pump
    Cooling
    • Electric
    Appliances
    • Laundry: Main Level
    Features
    • Ceiling Fan(s), Walk-In Closet(s)
    • Flooring: Carpet, Ceramic Tile, Wood
    • Basement: Egress Window(s),Finished,Interior Entry
    • Number of fireplaces: 1
    • Fireplace features: Living Room
    Interior area
    • Total structure area: 2,065
    • Total interior livable area: 2,065 sqft
    • Finished area above ground: 1,525
    • Finished area below ground: 540

    Property

    Parking
    • Total spaces: 2
    • Parking features: Attached
    • Attached garage spaces: 2
    Features
    • Spa features: Bath
    Lot
    • Size: 7,083 Square Feet
    • Features: City Lot
    Details
    • Parcel number: DP738600000045

    Construction

    Type & style
    • Home type: SingleFamily
    • Architectural style: Traditional
    • Property subtype: Villa
    Materials
    • Stucco & Frame, Vinyl Siding
    • Roof: Composition
    Condition
    • Year built: 2000

    Utilities & green energy

    • Sewer: Public Sewer
    • Water: Public

    Community & HOA

    Community
    • Subdivision: Grayson Place
    HOA
    • Has HOA: Yes
    • Services included: Maintenance Grounds, Snow Removal
    • HOA fee: $150 monthly
    Location
    • Region: Olathe

    Financial & listing details

    • Price per square foot: $231/sqft
    • Tax assessed value: $459,500
    • Annual tax amount: $4,563
    • Date on market: 6/7/2023
    • Listing terms: Cash,Conventional,FHA,VA Loan
    • Ownership: Private

    Price history

    DateEventPrice
    6/30/2023Sold--
    Source: Heartland MLS as distributed by MLS GRID #2435036 Report a problem
    6/10/2023Pending sale$425,000$206/sqft
    Source: Heartland MLS as distributed by MLS GRID #2435036 Report a problem
    6/9/2023Listed for sale$425,000$206/sqft
    Source: Heartland MLS as distributed by MLS GRID #2435036 Report a problem
    6/9/2023Pending sale$425,000$206/sqft
    Source: Heartland MLS as distributed by MLS GRID #2435036 Report a problem
    6/7/2023Listed for sale$425,000+66.7%$206/sqft
    Source: Heartland MLS as distributed by MLS GRID #2435036 Report a problem
    4/3/2009Listing removed$255,000$123/sqft
    Source: Listhub #1477565 Report a problem
    3/10/2009Listed for sale$255,000$123/sqft
    Source: Listhub #1477565 Report a problem

    Public tax history

    YearProperty taxesTax assessment
    2025$5,903 +4.3%$52,843 +5.5%
    2024$5,660 +8.2%$50,083 +10%
    2023$5,231 +14.6%$45,529 +17.7%
    2022$4,563 $38,686 +8.2%
    2021-- $35,742 +3.5%
    2020$4,312 $34,546 +0.4%
    2019-- $34,420 +7.7%
    2018-- $31,970 +7.2%
    2017$3,810 +9.1%$29,820 +6.3%
    2016$3,492 +4.3%$28,049 +4.2%
    2015$3,348 +5.8%$26,911 +10.5%
    2013$3,163 +5.3%$24,357
    2012$3,003 -4%$24,357 +0.7%
    2010$3,129 -1.3%$24,196 -5.1%
    2009$3,170 -4.5%$25,507 -4.4%
    2008$3,318 +0.5%$26,672 -1.3%
    2007$3,303 +1%$27,025 -1.7%
    2006$3,270 $27,485 +3.7%
    2005-- $26,496
    Find assessor info on the county website

    Neighborhood: Estates of Prairie Haven

    Nearby schools

    GreatSchools rating
    Schools provided by the listing agent
    • Elementary: Millbrooke
    • Middle: Summit Trail
    • High: Olathe Northwest

    Source: Heartland MLS as distributed by MLS GRID. This data may not be complete. We recommend contacting the local school district to confirm school assignments for this home.

    Get a cash offer in 3 minutes
    Find out how much your home could sell for in as little as 3 minutes with a no-obligation cash offer.
    Estimated market value
    $476,000
    Get a cash offer in 3 minutes
    Find out how much your home could sell for in as little as 3 minutes with a no-obligation cash offer.
    Estimated market value
    $476,000

