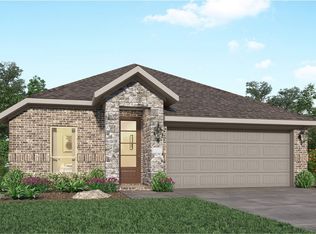
COMPLETE!! Welcome to this stunning 4-bedroom, 3-bath home offering 2, 121 square feet of thoughtfully designed living space. The bright and spacious open floor plan creates a seamless flow between the kitchen, dining, and living areas-perfect for entertaining or everyday comfort. Large windows invite abundant natural light, showcasing the clean lines and contemporary finishes throughout. The gourmet kitchen features ample counter space, a large island, and premium cabinetry, making it ideal for both cooking and hosting. The primary suite is a private retreat complete with an en-suite bath and walk-in closet, while the additional bedrooms provide versatility for family, guests, or a home office. With three full baths, generous room sizes, and a layout designed for modern living, this home offers exceptional comfort and functionality. Thoughtful details, modern upgrades, and an inviting atmosphere make this home. Photos are representative.
Sold
Price Unknown
21926 Corsica View Drive, Hockley, TX 77447
4beds
2,121sqft
Single Family Residence
Built in 2026
-- sqft lot
$316,900 Zestimate®
$--/sqft
$2,204 Estimated rent
Home value
$316,900
$292,000 - $342,000
$2,204/mo
Zestimate® history
Owner options
List your home for rent
$2,204/mo
Rent Zestimate®
Find your next renter with Zillow Rental Manager. Plus, with online applications, you can quickly screen prospective tenants – for free.
$2,204/mo
Rent Zestimate®
Refinance and save
$1,000/mo
Est. payment
Refinancing to a lower rate could help reduce your monthly payments and save thousands over the life of the loan.
$1,000/mo
Est. payment
Explore your selling options
Work with a Zillow partner agent
Leverage their expertise and Zillow's premium Showcase listings to get your home seen by more buyers.
Get startedList with your own agent
Get your home in front of millions of buyers by listing it on Zillow.
Learn how to do itSell it yourself
Take full control of how buyers see your home on Zillow by listing For Sale by Owner (FSBO).
List your homeWhat's special
Zillow last checked:
Listing updated:
Listed by:
Cameron Galatas,
eXp Realty LLC
Bought with:
RE/MAX Integrity
Source: eXp Realty,MLS#: 24435599
Facts & features
Interior
Bedrooms & bathrooms
- Bedrooms: 4
- Bathrooms: 3
- Full bathrooms: 3
Rooms
- Room types: Family Room, Office, Utility Room
Heating
- Natural Gas
Cooling
- Ceiling Fan(s), Electric
Appliances
- Included: ENERGY STAR Qualified Appliances, Water Heater, Disposal, Freestanding Oven, Gas Oven, Microwave, Free-Standing Range, Gas Range, Dishwasher, Instant Hot Water
- Laundry: Electric Dryer Hookup, Washer Hookup
Features
- Formal Entry/Foyer, All Bedrooms Down, En-Suite Bath, Walk-In Closet(s)
- Flooring: Carpet, Vinyl
- Doors: Insulated Doors
- Windows: Insulated/Low-E windows, Window Coverings
Interior area
- Total structure area: 2,121
- Total interior livable area: 2,121 sqft
Property
Parking
- Total spaces: 2
- Parking features: Attached, Garage Door Opener, Double-Wide Driveway
- Attached garage spaces: 2
Features
- Stories: 1
- Patio & porch: Patio/Deck
- Fencing: Back Yard
Lot
- Features: Back Yard, Subdivided, 0 Up To 1/4 Acre
Details
- Parcel number: 1479060020012
Construction
Type & style
- Home type: SingleFamily
- Architectural style: Contemporary/Modern
- Property subtype: Single Family Residence
Materials
- Batts Insulation, Brick, Cement Siding
- Foundation: Slab
- Roof: Composition
Condition
- New Construction
- New construction: Yes
- Year built: 2026
Details
- Builder name: COLINA HOMES
Utilities & green energy
Green energy
- Energy efficient items: Thermostat, Lighting, HVAC
Community & HOA
Community
- Features: Subdivision Tennis Court
- Subdivision: Cypress Green
HOA
- Has HOA: Yes
- Amenities included: Clubhouse, Dog Park, Fitness Center, Jogging Path, Park, Pickleball Court, Picnic Area, Playground, Pool, Splash Pad, Sport Court, Tennis Court(s)
- HOA fee: $1,000 annually
- HOA phone: 855-947-2636
Location
- Region: Hockley
Financial & listing details
- Tax assessed value: $53,453
- Annual tax amount: $443
- Date on market: 5/26/2026
- Cumulative days on market: 165 days
- Listing terms: Cash,Conventional,FHA,VA Loan
- Ownership: Full Ownership
- Road surface type: Concrete
Price history
| Date | Event | Price |
|---|---|---|
| 6/30/2026 | Sold | -- |
Source: eXp Realty #209777417 Report a problem | ||
| 6/5/2026 | Pending sale | $329,990$156/sqft |
Source:  HAR #24435599 Report a problem HAR #24435599 Report a problem | ||
| 5/26/2026 | Listed for sale | $329,990$156/sqft |
Source: HAR #24435599 Report a problem | ||
| 5/26/2026 | Listing removed | $329,990$156/sqft |
Source: HAR #89756947 Report a problem | ||
| 5/26/2026 | Price change | $329,990+3.1%$156/sqft |
Source: HAR #89756947 Report a problem | ||
| 5/19/2026 | Pending sale | $319,990$151/sqft |
Source: eXp Realty #89756947 Report a problem | ||
| 5/4/2026 | Price change | $319,990-10.5%$151/sqft |
Source: HAR #89756947 Report a problem | ||
| 3/5/2026 | Price change | $357,635-2.2%$169/sqft |
Source: eXp Realty #50270241 Report a problem | ||
| 1/5/2026 | Price change | $365,635+4.3%$172/sqft |
Source: HAR #79576344 Report a problem | ||
| 1/2/2026 | Price change | $350,635-1%$165/sqft |
Source: HAR #79576344 Report a problem | ||
| 12/15/2025 | Listed for sale | $354,135$167/sqft |
Source: HAR #79576344 Report a problem | ||
Public tax history
| Year | Property taxes | Tax assessment |
|---|---|---|
| 2025 | $443 | $53,453 |
Find assessor info on the county website
Neighborhood: 77447
Nearby homes
- $--3 bd2 ba1.7k sqft17018 Shine Bright Ct, Hockley, TX 77447Sold

- $275,8004 bd3 ba1.8k sqft17722 Grove Hill Dr, Hockley, TX 77447Off Market
- $272,4004 bd2 ba1.6k sqft17739 Grove Hill Dr, Hockley, TX 77447Off Market
- $--4 bd2 ba1.9k sqft27211 Mound Hill Cir, Hockley, TX 77447Sold
- $277,7254 bd2 ba1.6k sqft17842 Grove Hill Dr, Hockley, TX 77447Off Market
- $317,4844 bd3 ba2.2k sqft17703 Pemswood Dr, Hockley, TX 77447Off Market
- $378,3004 bd3 ba2.5k sqft16431 Verbena Glen Dr, Hockley, TX 77447Off Market
- $273,6003 bd2 ba1.7k sqft16427 Verbena Glen Dr, Hockley, TX 77447Off Market
- $--3 bd2 ba2k sqft31623 Daisy Draper Ln, Hockley, TX 77447Sold
Nearby schools
GreatSchools rating
- 5/10Roberts Road Elementary SchoolGrades: PK-5Distance: 1.7 mi
- 5/10Waller Junior High SchoolGrades: 6-8Distance: 7.5 mi
- 4/10Waller High SchoolGrades: 9-12Distance: 7.5 mi
Schools provided by the listing agent
- Elementary: Bryan Lowe Elementary
- Middle: Schultz Junior High School
- High: Waller High School
Source: eXp Realty. This data may not be complete. We recommend contacting the local school district to confirm school assignments for this home.
Get a cash offer in 3 minutes
Find out how much your home could sell for in as little as 3 minutes with a no-obligation cash offer.
Estimated market value
$316,900
Get a cash offer in 3 minutes
Find out how much your home could sell for in as little as 3 minutes with a no-obligation cash offer.
Estimated market value
$316,900
- Texas
- Harris County
- Hockley
- 77447
- 21926 Corsica View Drive
Nearby cities
Nearby zip codes
Other Hockley Topics
